Home / Projects / Sports & Recreation / Souths Graceville Hounds Clubhouse Redevelopment

Souths Graceville Hounds Clubhouse Redevelopment

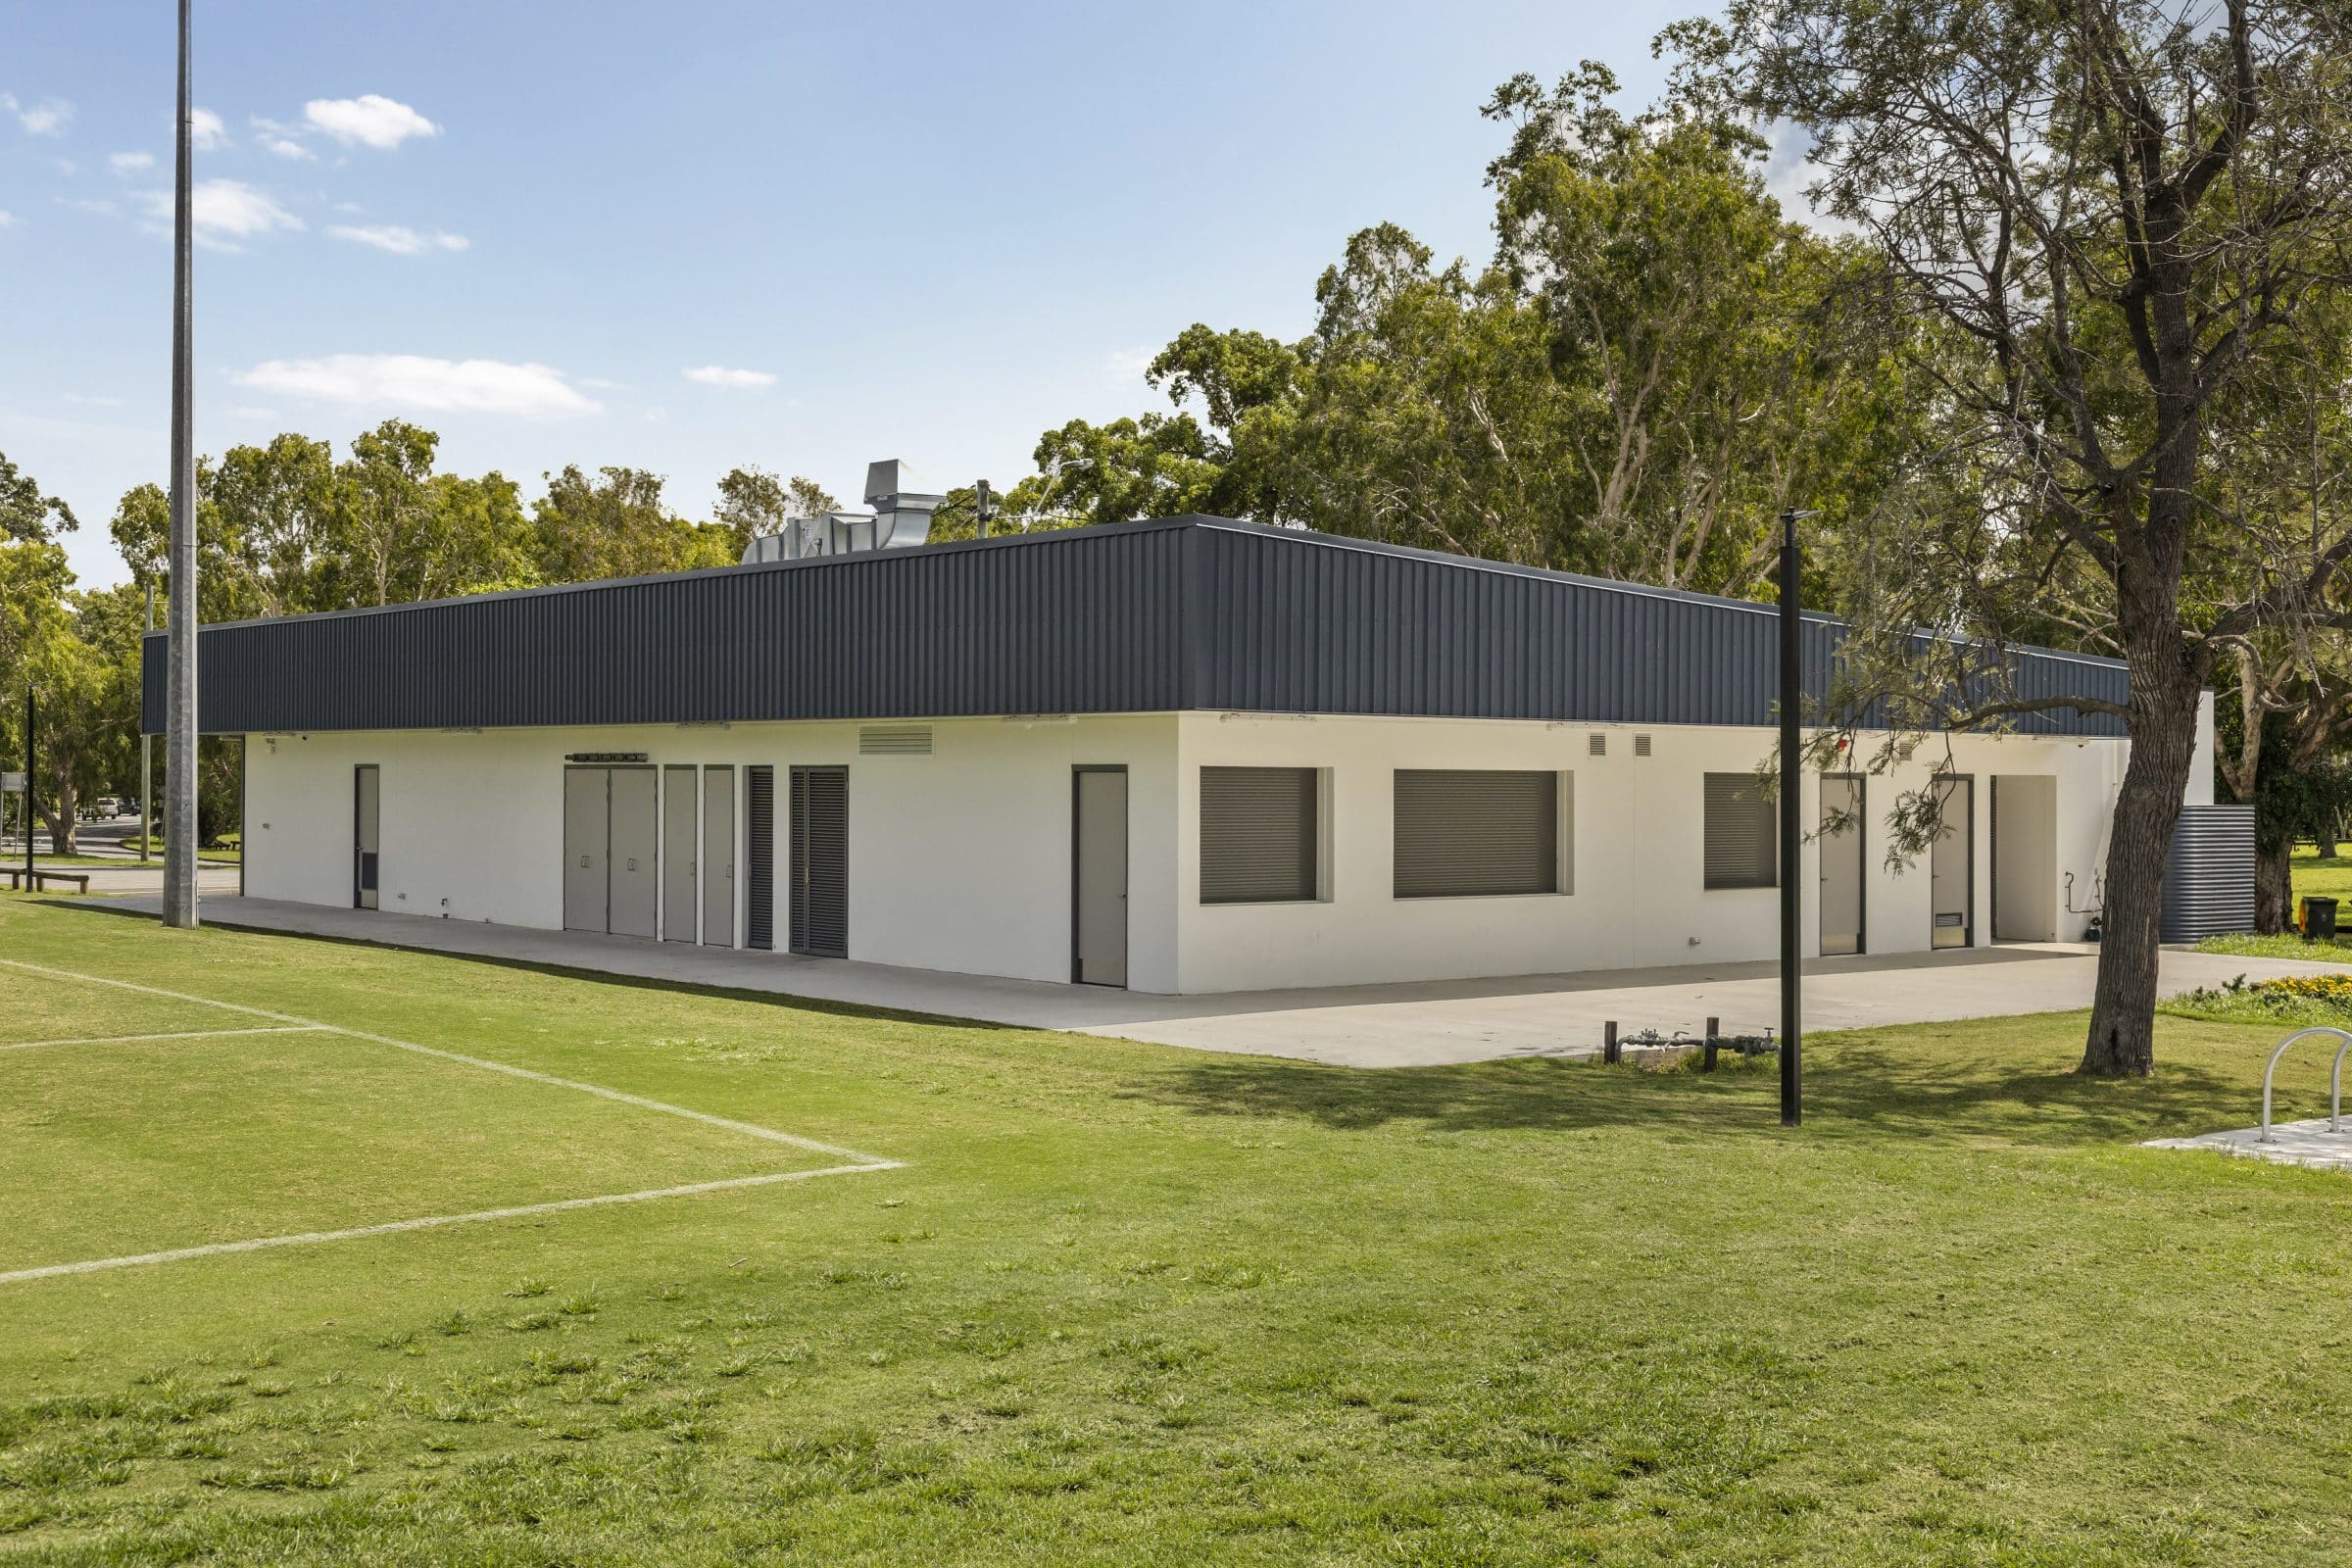
Located at Graceville Memorial Park in Queensland, the Souths Graceville Hounds recently completed a major clubhouse redevelopment designed to support the club’s continued growth and improve facilities for players, officials, and the wider community.
The outdated, decades-old clubhouse was demolished to make way for a new, state-of-the-art facility featuring upgraded amenities, modern function spaces, improved spectator areas, and contemporary changerooms. Backed by funding from the Queensland Government, the redevelopment reflects the club’s long-term commitment to creating a more inclusive, accessible, and community-focused sporting environment.

Souths Graceville Hounds Clubhouse Redevelopment
Project Brief

Designed by MODE Design Corp and delivered by Enixr Built, the completed first stage of works has already transformed the club’s day-to-day operations, providing a significantly improved base for the growing number of teams and visitors using the facility.

Key Challenges

  • Heavy-Duty Demand: As a high-use sporting venue, the redevelopment required durable amenity systems capable of withstanding constant daily use across changerooms, referee facilities, and public amenities.
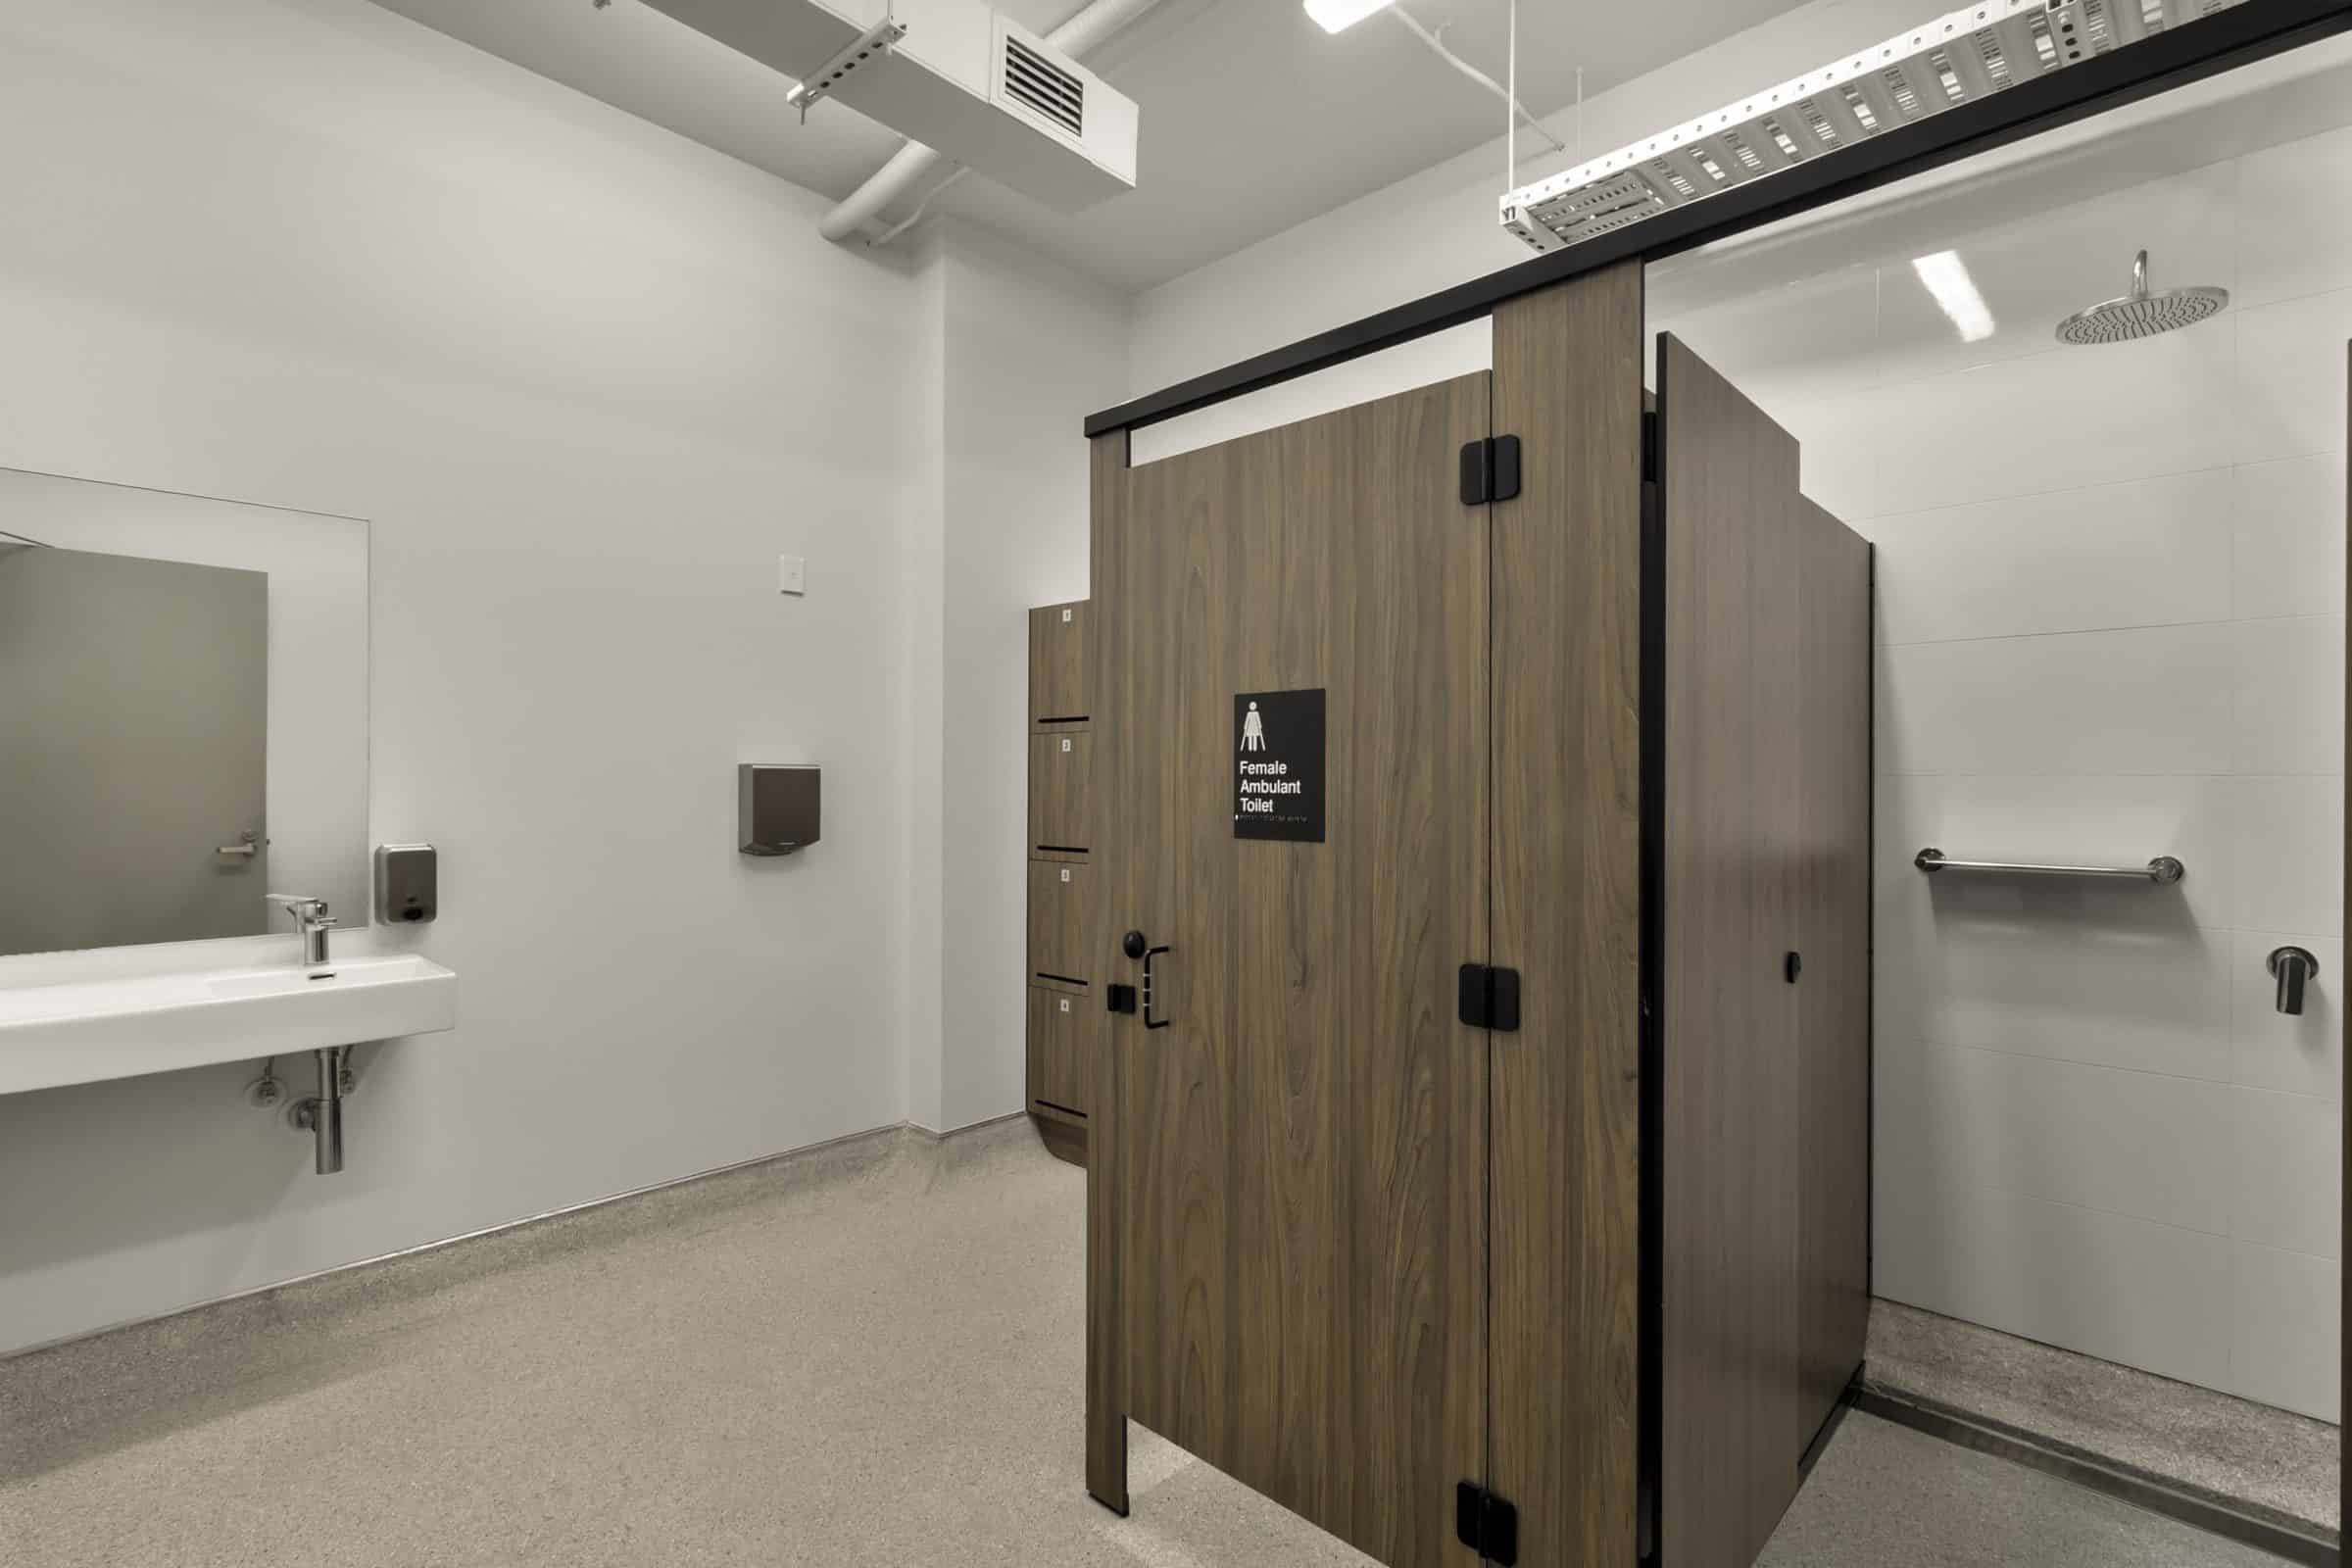
  • Accessibility and Compliance: Ensuring accessibility was a major priority, with the project requiring ambulant toilet facilities designed strictly in line with current standards to comfortably support users of all abilities.
  • Wet-Area Resilience: The wet-area environments within the changerooms and amenities demanded materials resistant to moisture, wear, and impact, while remaining low-maintenance and easy to clean.
  • Aesthetic Cohesion: Additionally, the project required a cohesive and contemporary design aesthetic that balanced functionality with comfort, creating welcoming spaces for players, officials, and spectators alike.
Duracube Solution

To meet these rigorous requirements, DuraCube supplied and installed its Floor Mounted Overhead Braced (FOB) System throughout the clubhouse amenities and changeroom facilities. Engineered for maximum strength and longevity, the FOB system delivers the structural stability necessary for high-traffic sports amenities.

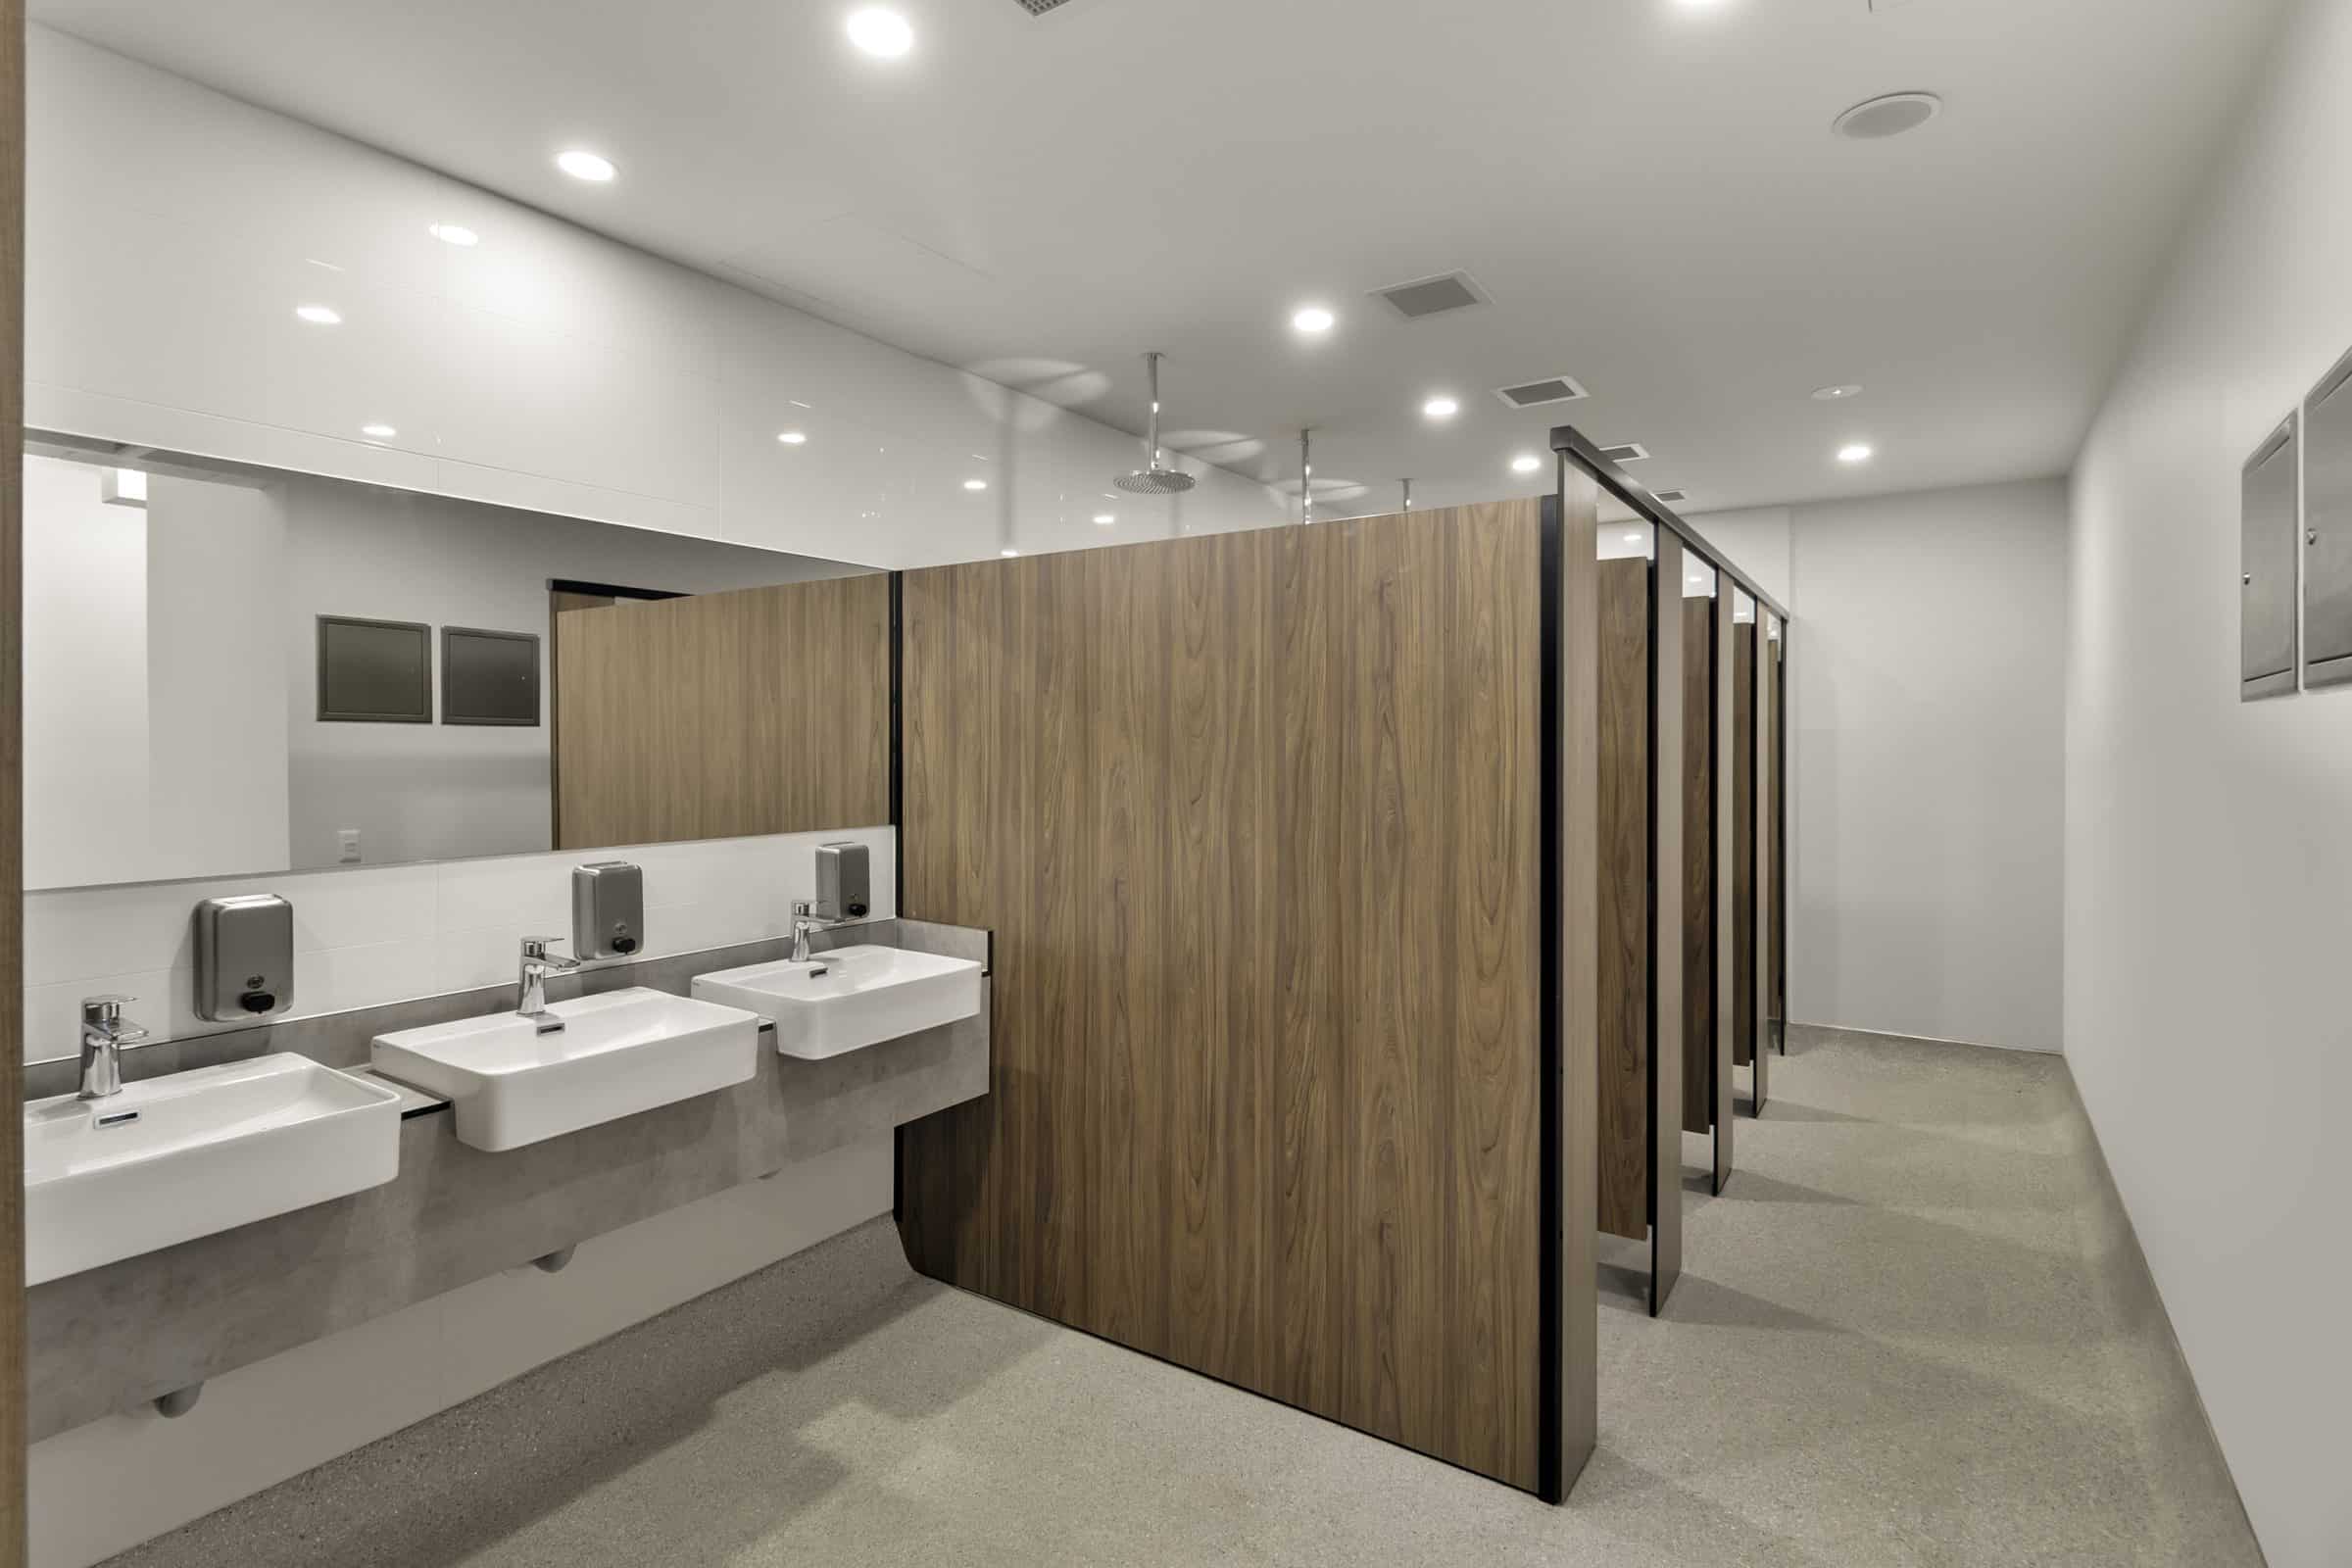
All cubicle systems were manufactured from durable, impact-resistant DuraSafe 13mm Compact Laminate, selected for its exceptional moisture resistance and long-term performance in demanding wet-area environments. The system incorporates premium powder-coated aluminium headrails and stainless steel fixings, delivering a clean, contemporary finish that seamlessly integrates with the modern architectural layout.

To ensure strict compliance with accessibility guidelines, Ambulant Toilet Cubicles were integrated throughout the facility, providing comfortable, user-friendly spaces aligned with current Australian standards.
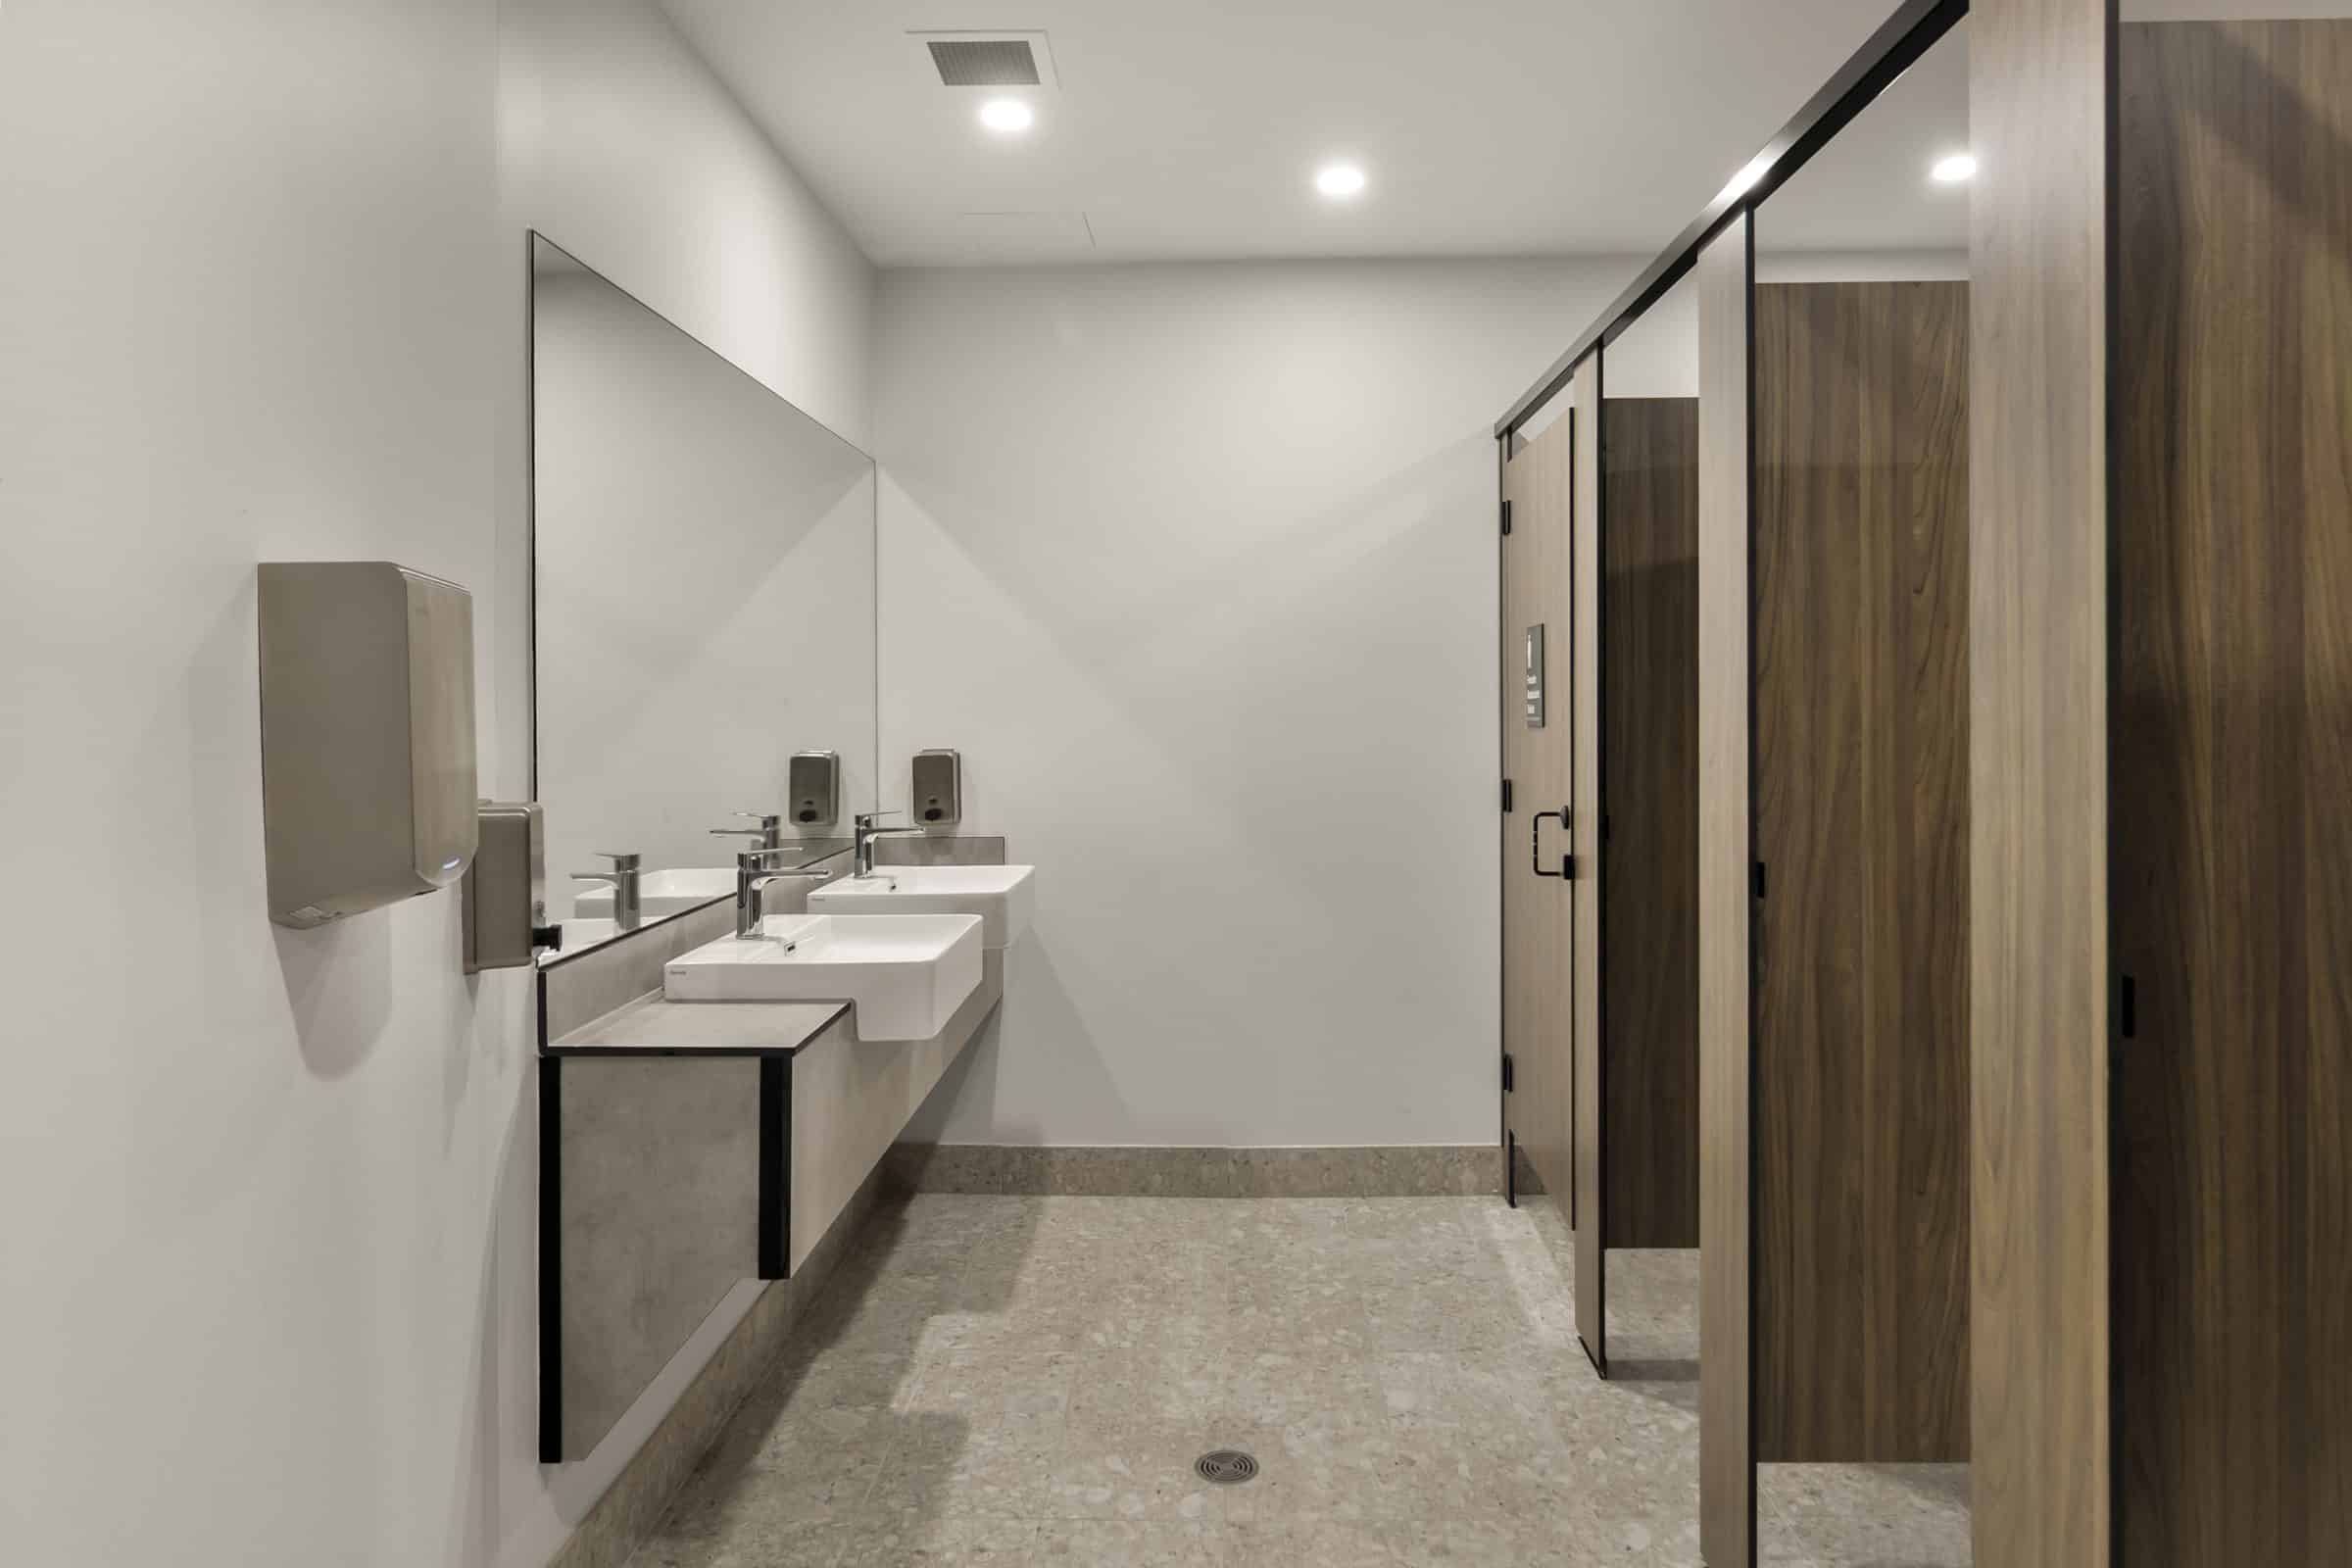
Beyond standard cubicle partitioning, the comprehensive fit-out featured a full suite of specialised DuraCube systems. Wall-Mounted Privacy Panels (PWM) were installed within the public amenity areas, enhancing privacy while maintaining a streamlined, functional, and easy-to-clean layout.

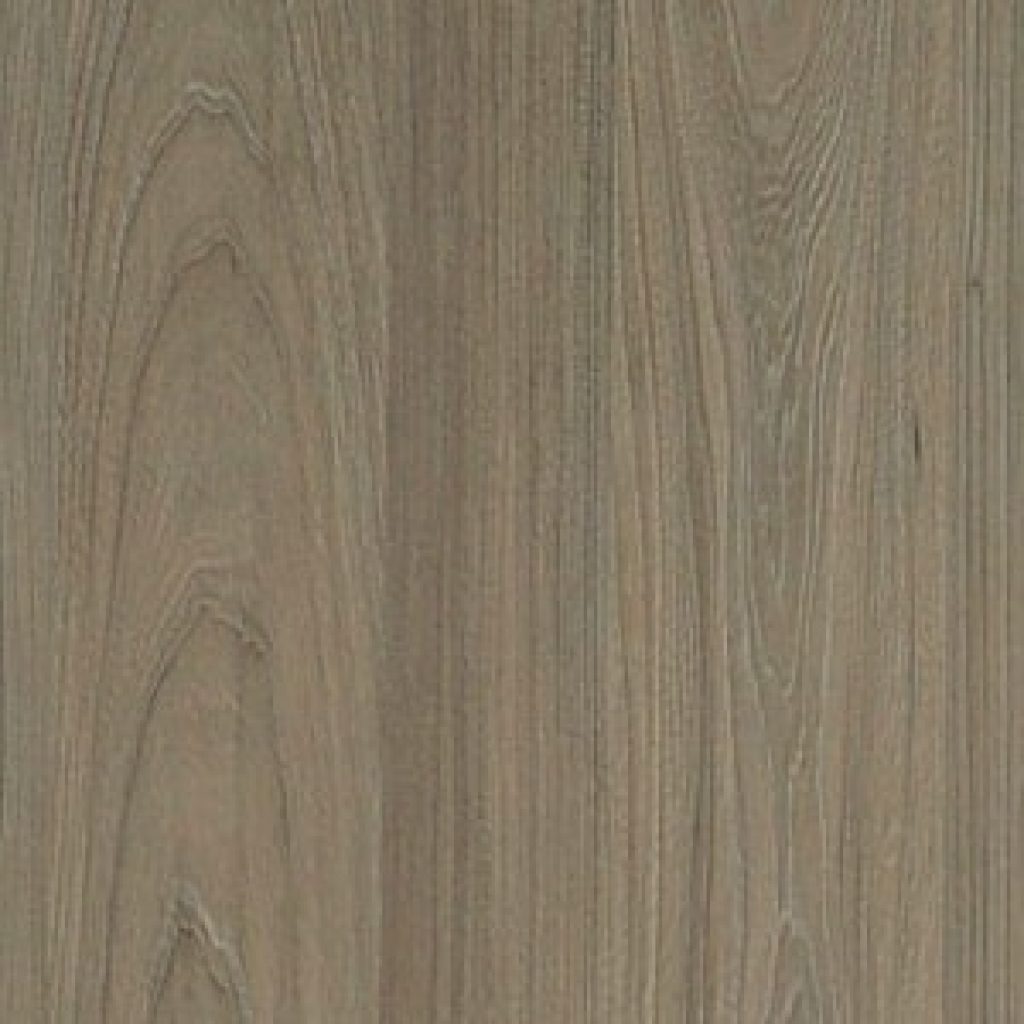
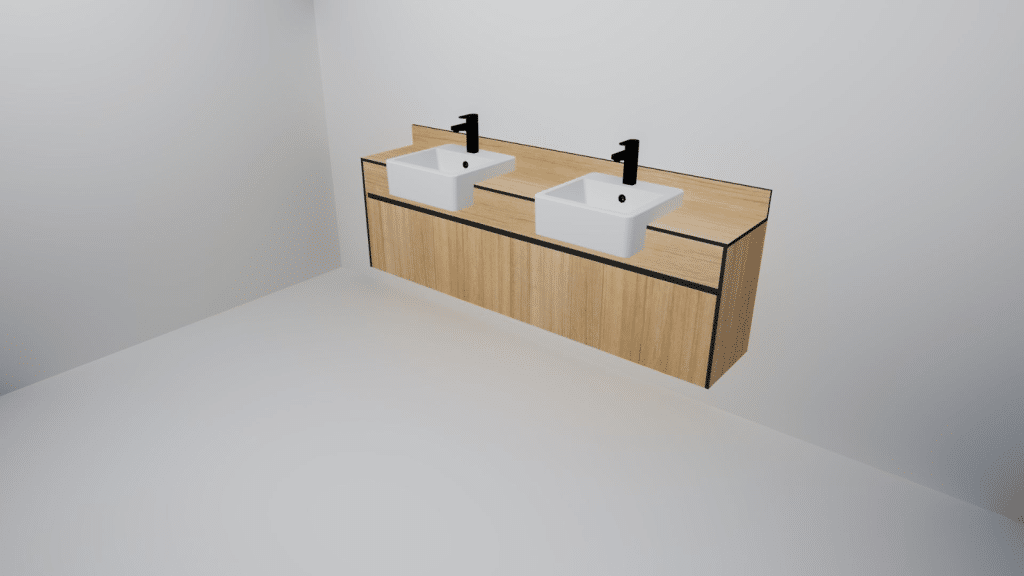
Semi-Recessed Vanity Benches (VB350), finished in DuraSafe 5353 Rosenheim Elm, were implemented across the amenities. Designed specifically for semi-recessed basins, these systems incorporate concealed fixings through integrated drop fronts to deliver a sleek, refined appearance without compromising on wet-area durability.

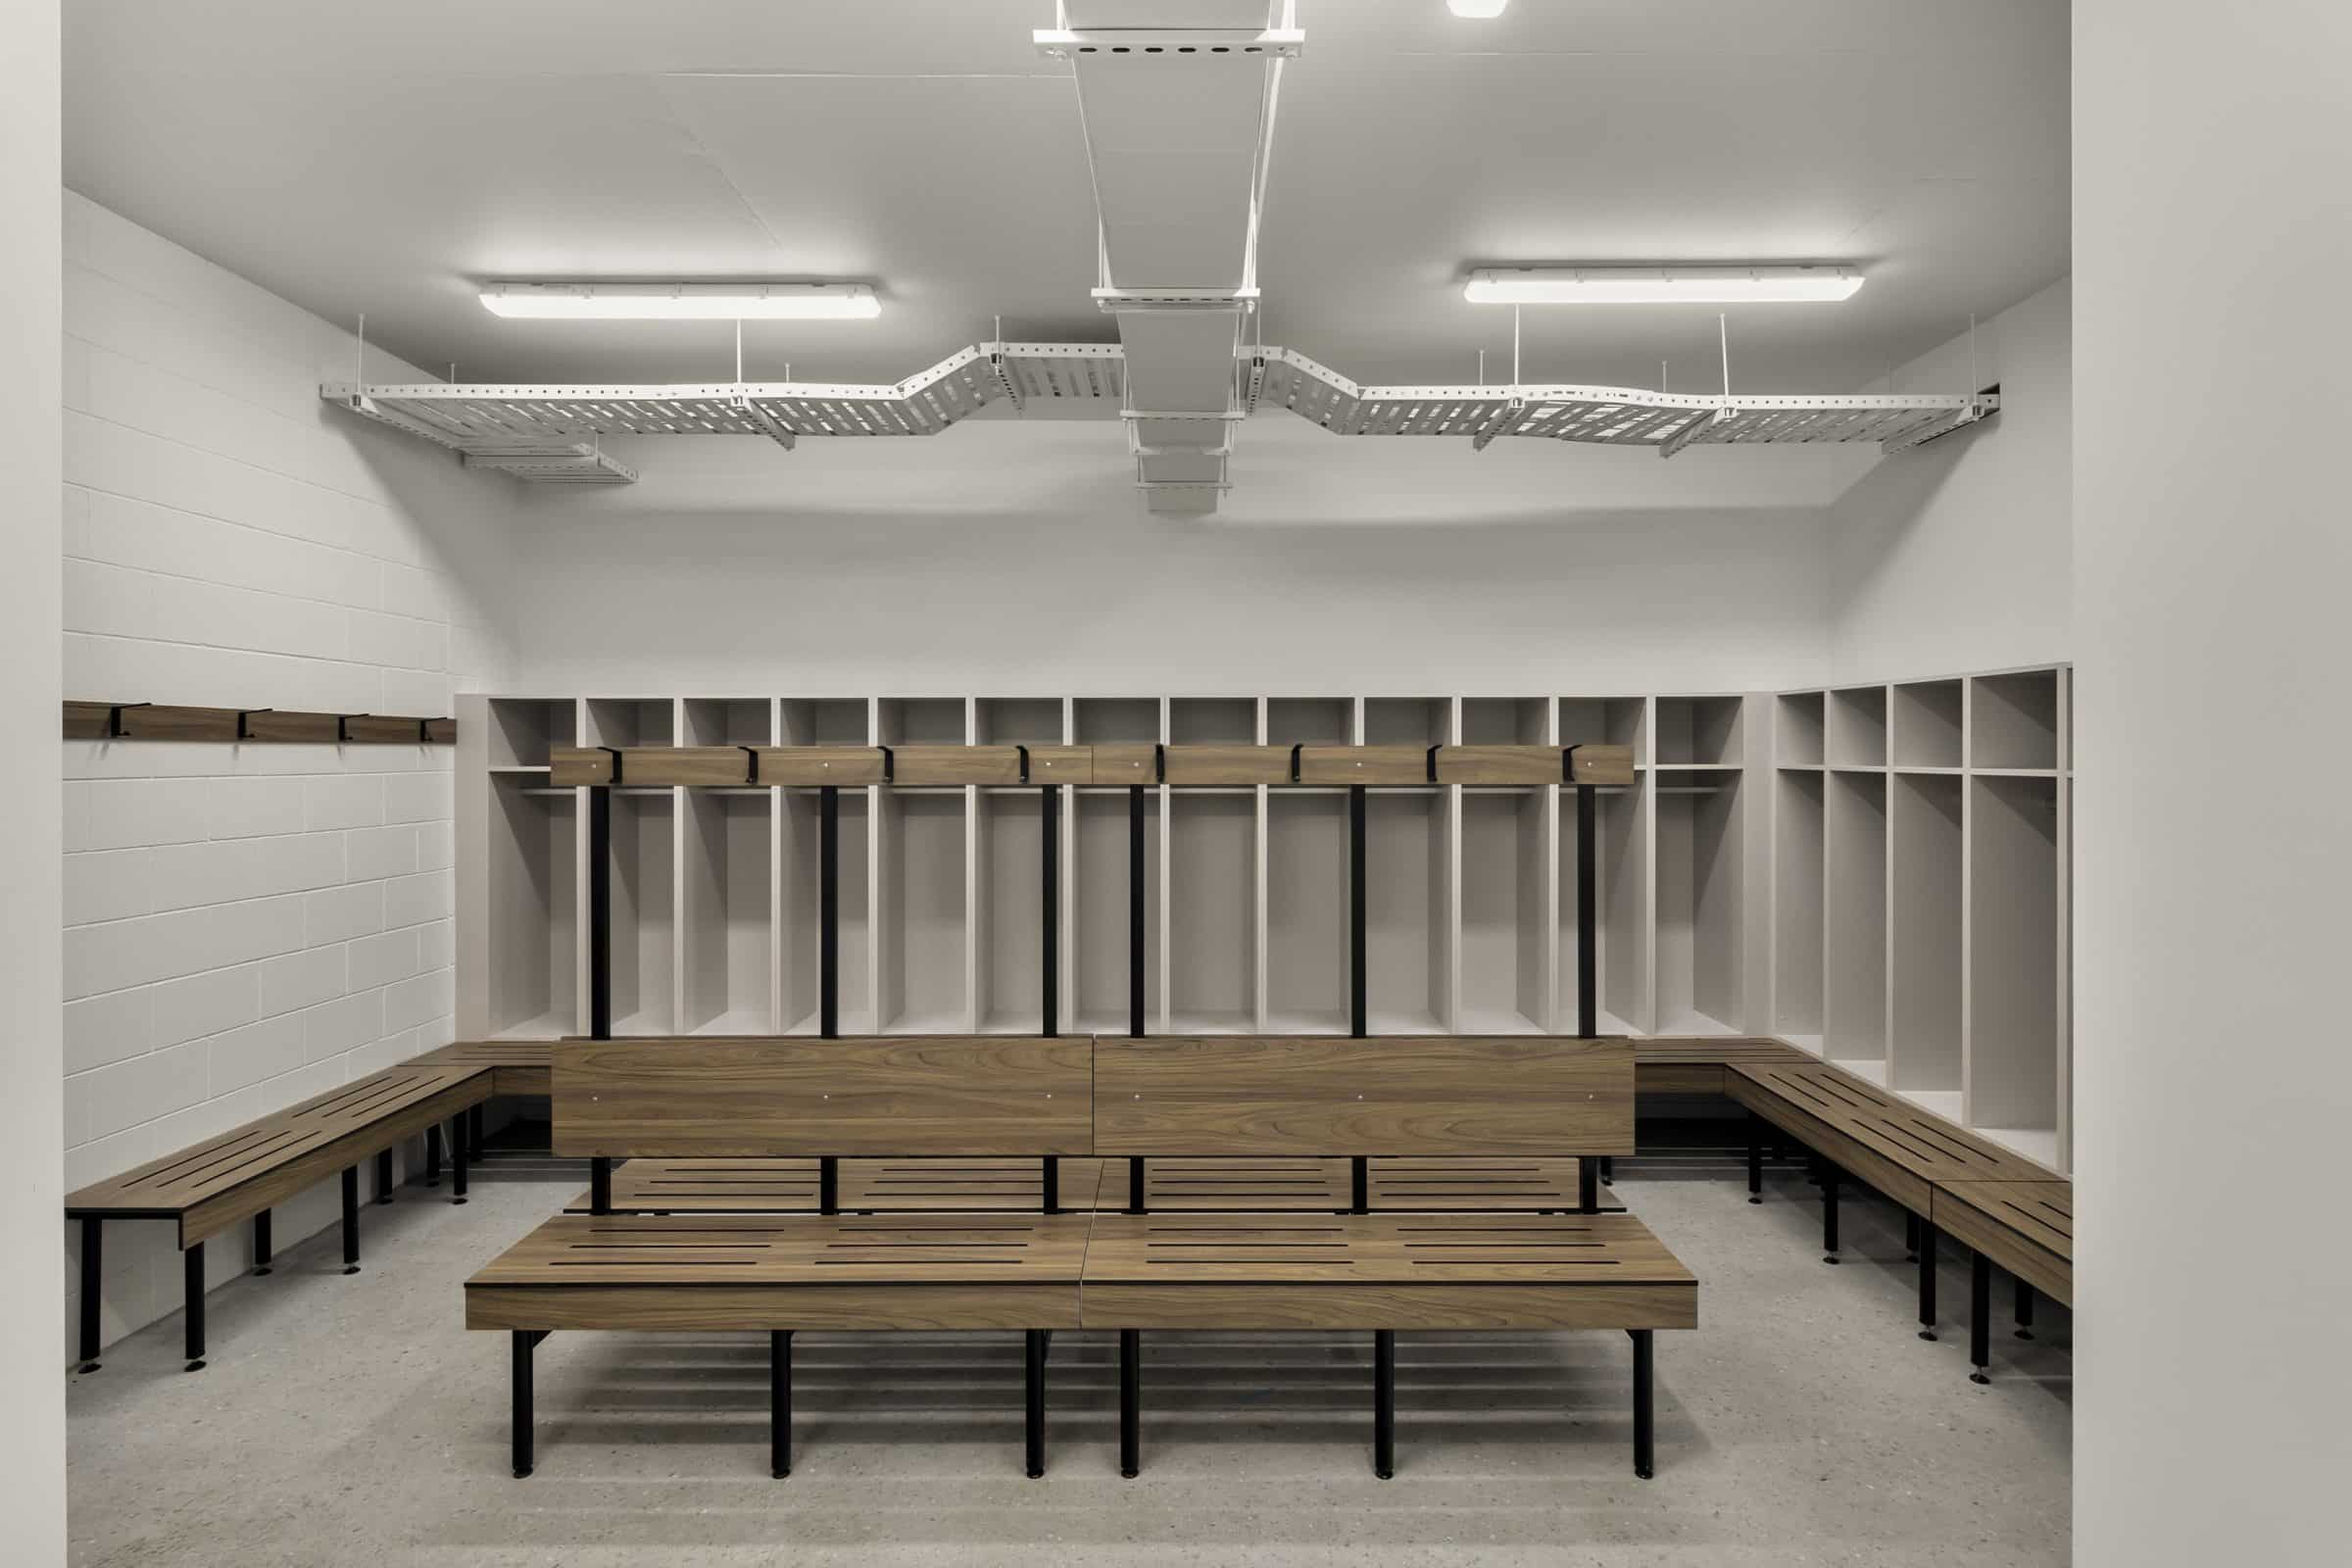
Across Change Rooms 1 and 2, as well as the dedicated referee facilities, Bench Seating with an integrated Coat Rail (BSW-C) was installed to optimise comfort, storage organisation, and overall usability. The seating features robust compact laminate tops paired with black powder-coated steel legs and hardware. Additional Island Bench Seating (BSI) was incorporated within the central changeroom zones to maximize seating capacity and improve functionality for teams preparing before and after matches.

By pairing heavy-duty engineering with a cohesive, modern aesthetic, DuraCube successfully delivered a future-proofed, highly hygienic amenity solution tailored to the long-term needs of the Souths Graceville Hounds community.

 

Connect with our team to help craft your next wet-area project.

Get in Touch

Colours & Materials

5353 Rosenheim Elm

Duracube Products Installed
Floor Mount – Overhead Braced (FOB)

Floor Mount – Overhead Braced (FOB)

Bench Seating - Island (BSI)

Bench Seating – Island (BSI)

Bench Seating – Wall with Coat Rail (BSW-C)

Bench Seating – Wall with Coat Rail (BSW-C)

Vanity Cabinet – Semi-Recessed (VCWM350)

Product Details

Builder: Enixr Built

Architect: MODE Design Corp
Download Project Spotlight:
Location: 247 Graceville Ave, Graceville QLD 4075

Thanks for your interest in our products, please submit your email address to gain access to all of our downloadable files.