Commercial

Durable
Refined
Built for high-traffic spaces.

Compact laminate partitions, lockers, bench seating and vanities for offices, and end-of-trip — manufactured, installed and warranted by one supplier.

Designing commercial amenities: Compliance, brand and upkeep

Commercial amenities carry relentless traffic and constant cleaning cycles, and they’re often the first thing a visitor or tenant judges a building by. Three factors decide whether they hold up.

Building Code & Accessibility Compliance

Commercial projects must satisfy the National Construction Code for structural, fire and accessibility standards, Work Health & Safety regulations for staff and visitor environments, and the Building Code of Australia for material and installation performance.

Aesthetics & Brand Experience

Finishes, colour palettes and textures set the tone for how people experience a building. Durable materials should reinforce that visual language, not compromise it — professional, inviting and cohesive across every space.

Hygiene & Long-Term Upkeep

Surfaces must resist wear, moisture and cleaning chemicals while staying easy to maintain. Compact laminate systems deliver the cleanability and endurance that keep facilities looking fresh years into their life.

Australian commercial washroom & end-of-trip projects

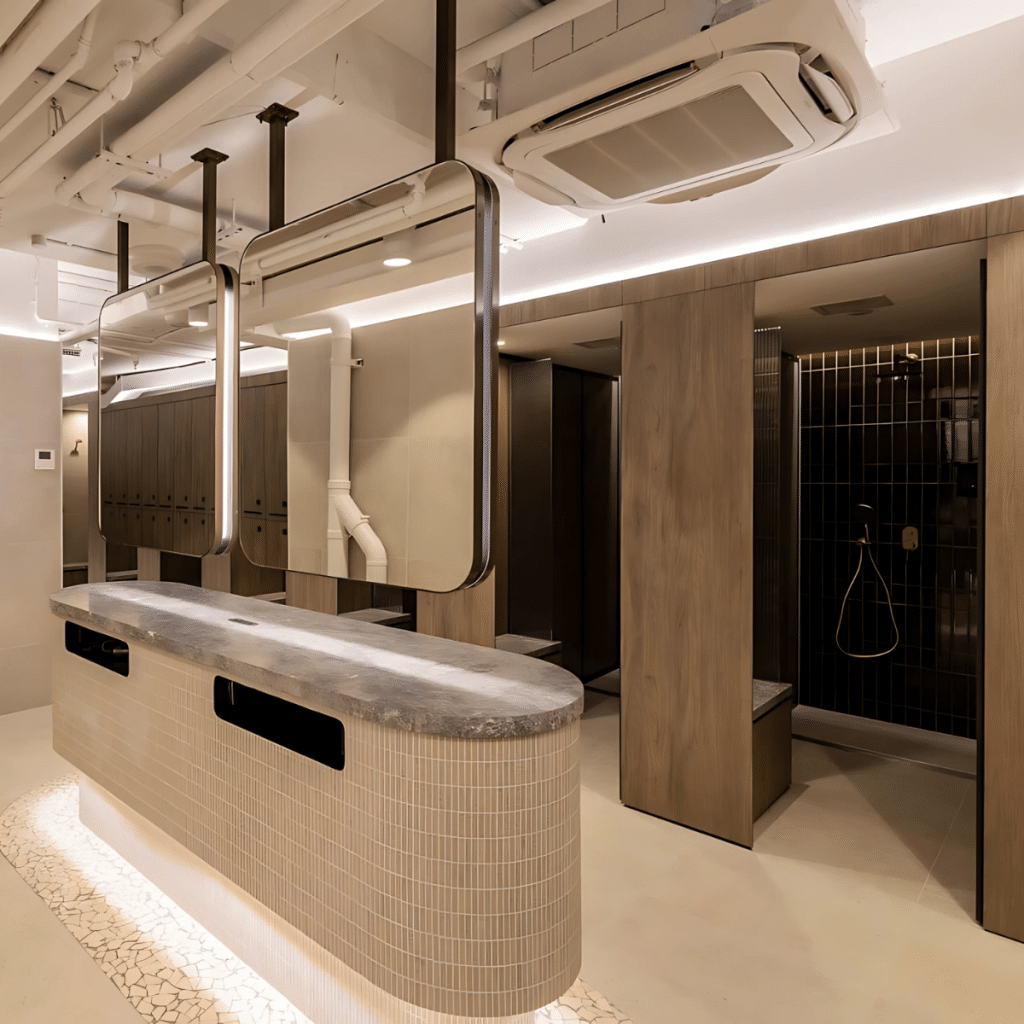

End-of-trip facility at 95 Grenfell Street with woodgrain compact laminate lockers and bench seating

95 Grenfell Street, Adelaide

A premium-grade office tower of 21 levels in Adelaide's CBD. The refurbishment introduced a state-of-the-art end-of-trip facility, with MPH Architects specifying additional lockers, basins and showers to serve both male and female users — creating a high-performance space that supports healthier commuting and long-term tenant retention.

View project
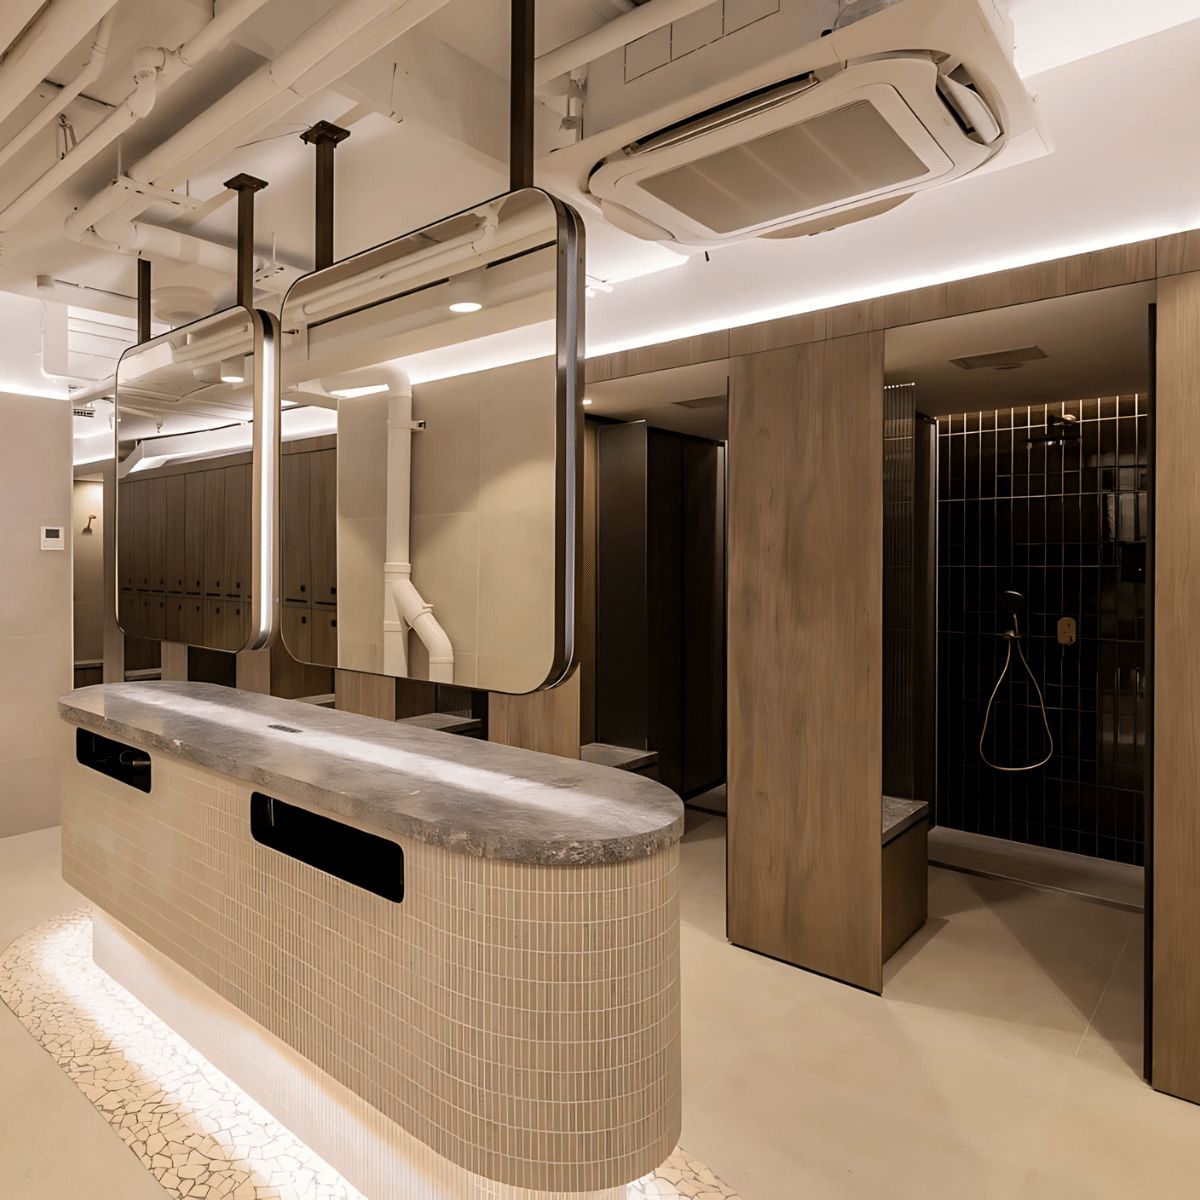
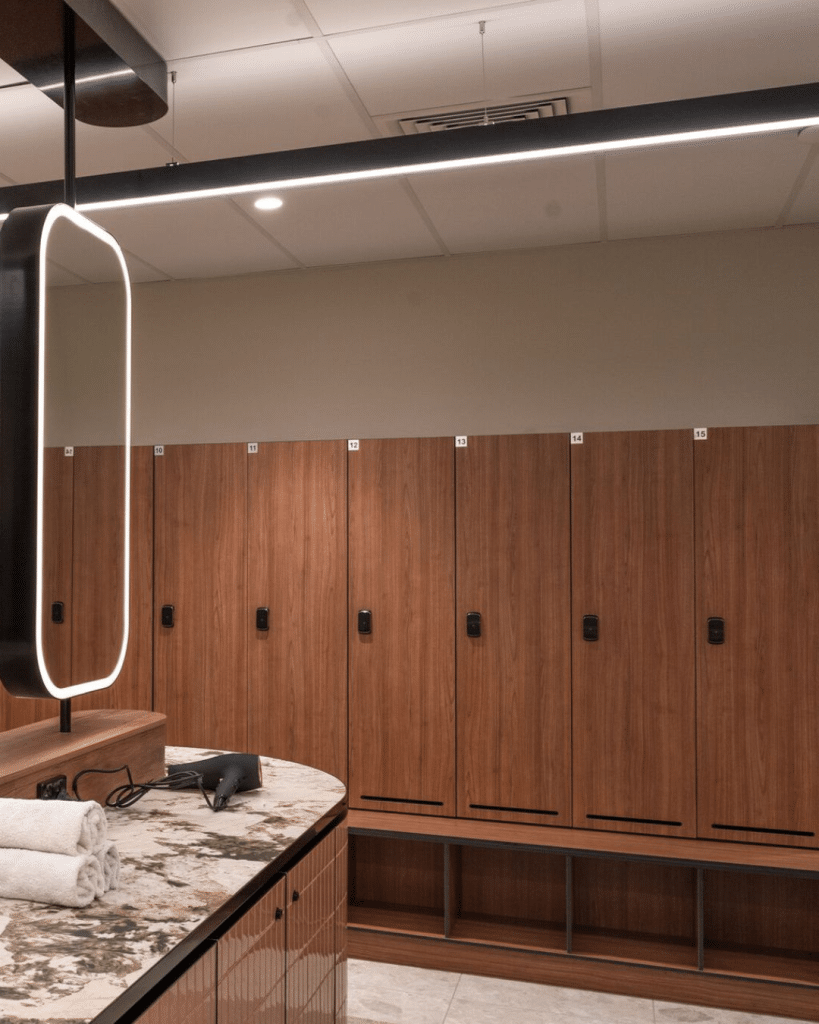
End-of-trip facility at No.1 Martin Place with an illuminated locker wall and integrated bench seating

No.1 Martin Place, Sydney

One of Sydney's most recognisable commercial addresses set a new benchmark for end-of-trip facilities in 2024. Delivered for Charter Hall, the amenity moves tenants from commute to office through durable finishes, seamless layouts and a focus on comfort — reinforcing the prestige of a landmark building.

View project
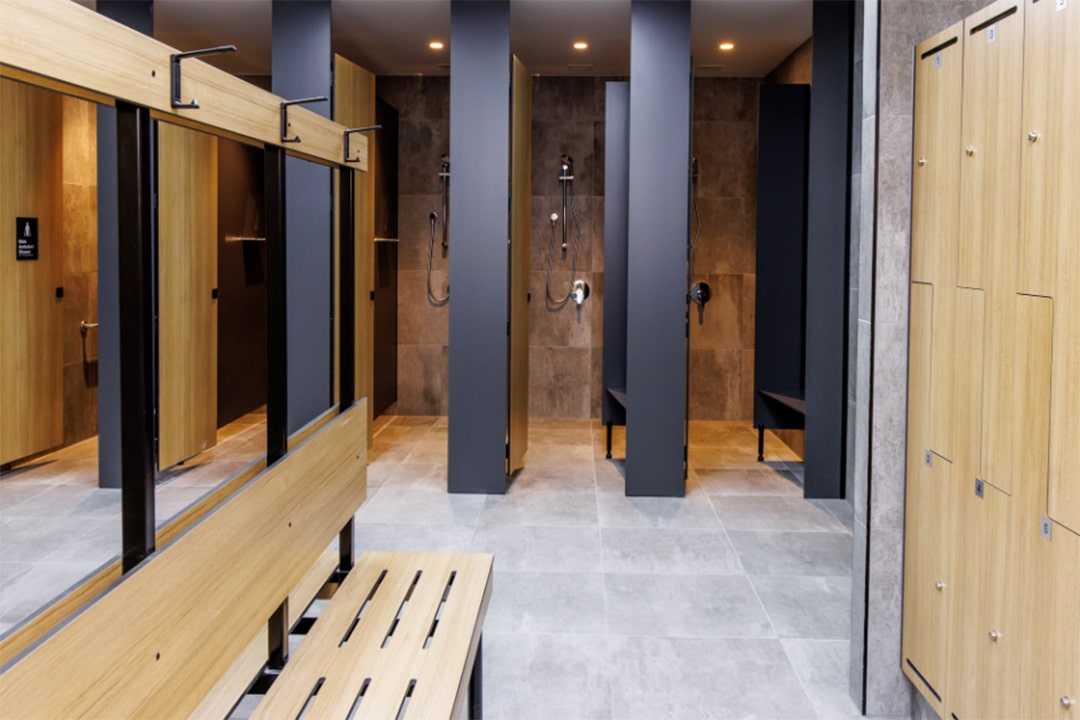
Amenity space at Melbourne Walk with dark grey compact laminate partitions and tiled shower recesses

Melbourne Walk, IHG Hotels

The first new development on Bourke Street Mall in over 50 years, on a 3,600m² CBD site where restored heritage facades meet contemporary architecture by Buchan. DuraCube's bathroom joinery systems were specified across the amenities of this mixed-use hotel and retail precinct — chosen to withstand high public traffic while holding the project's design language.

View project

DuraCube Systems for Commercial Projects

A complete range engineered for durability, hygiene and user comfort, while keeping a modern, engaging design.

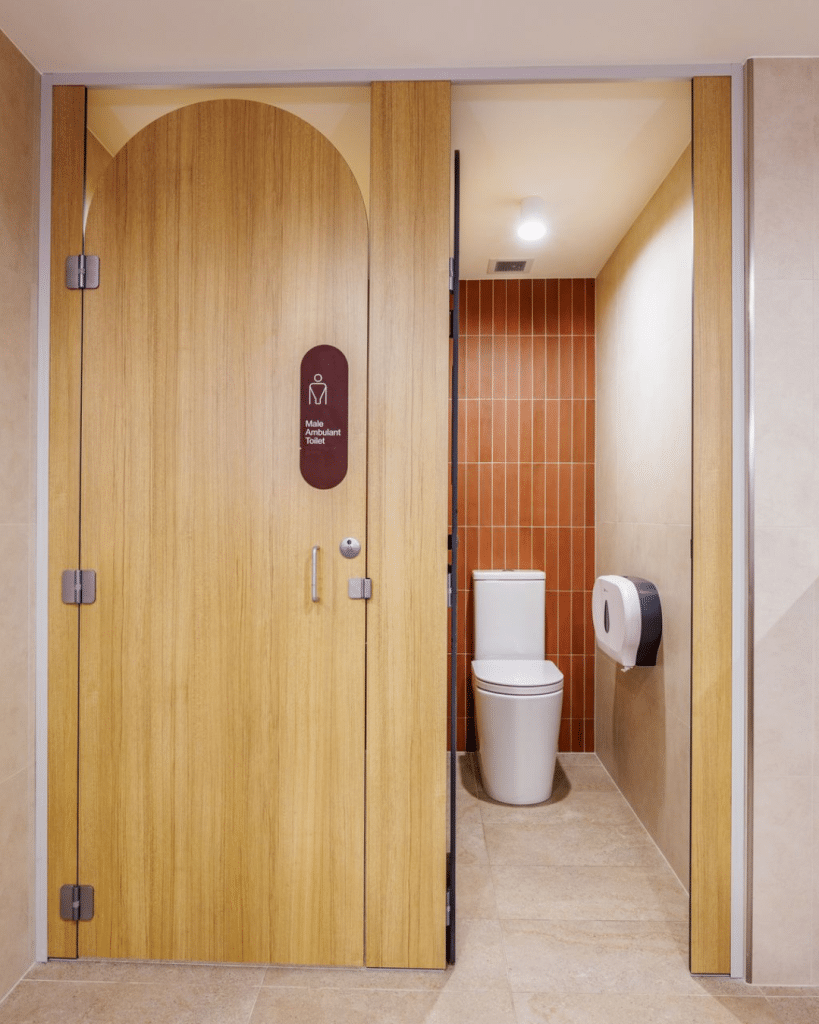
Full Height Privacy Ultra partition system with curved door for corporate washrooms

Full Height – Privacy Ultra (FHPU)

The FHPU System is the gold standard in premium commercial washroom privacy. Complete floor-to-ceiling enclosure, zero sightlines and concealed fixings deliver absolute privacy and superior acoustic insulation for high-end corporate suites. Heavy-duty, water-impervious compact laminate gives maximum structural stability and sleek architectural lines.

View system
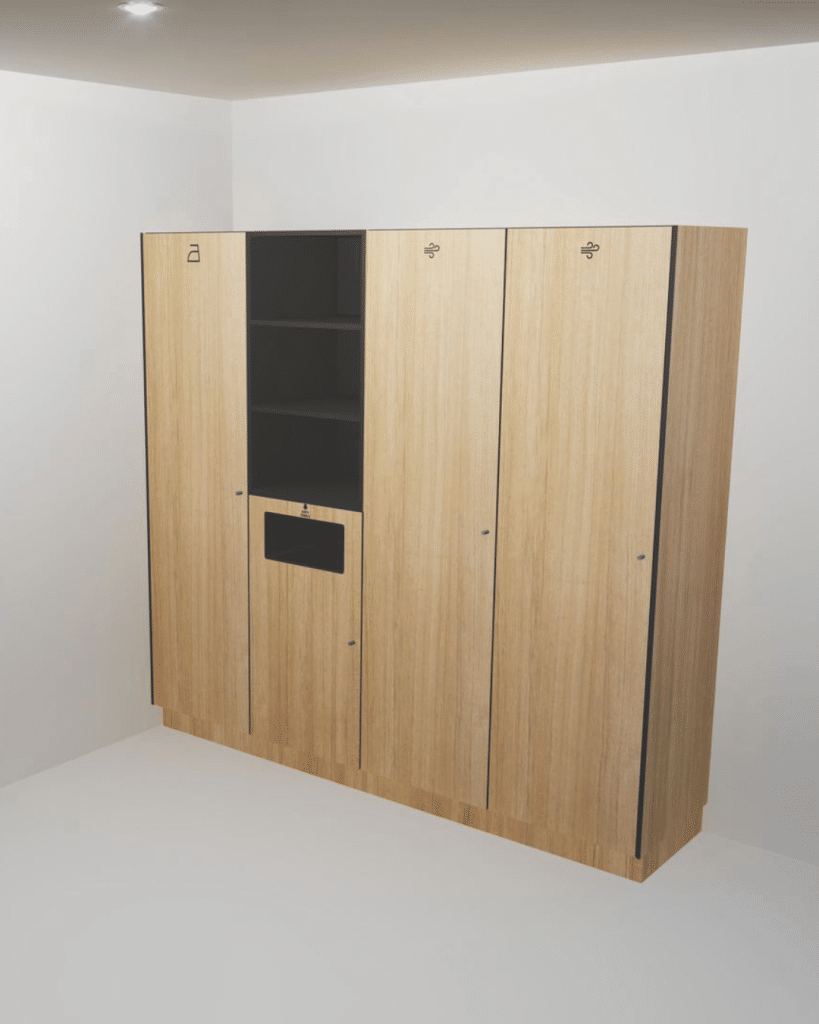
Plinth mounted end-of-trip lockers for corporate commuter facilities

Lockers – Plinth Mounted End-of-Trip (LPM-EOT)

Designed for modern corporate end-of-trip amenities, LPM-EOT offers secure, sophisticated personal storage for active commuters. Mounted on a solid base to streamline floor maintenance, with high-impact compact laminate construction, concealed soft-close hinges, integrated ventilation and smart locking options.

View system
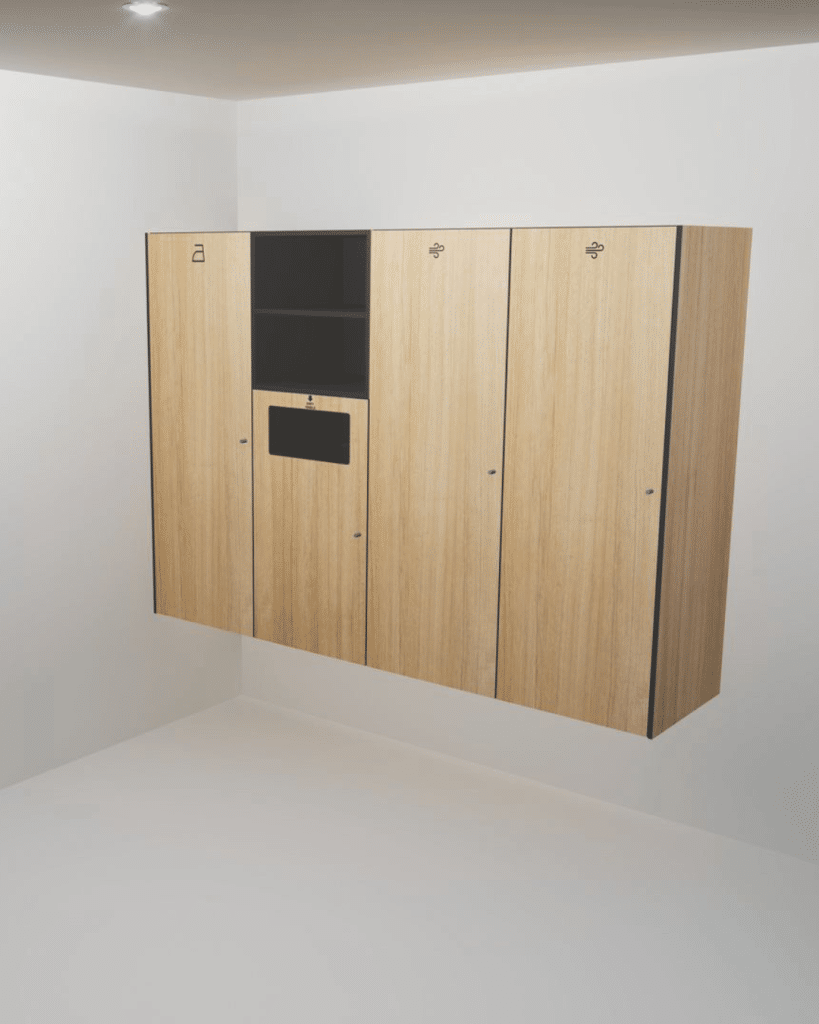
Wall mounted end-of-trip lockers suspended off the floor

Lockers – Wall Mounted End-of-Trip (LWM-EOT)

Maximise usable floor area and simplify cleaning in commercial fitness and EOT suites. Suspended securely off the floor, LWM-EOT resists moisture, scratches and daily impact while keeping the layout uncluttered. Configurable with garment hanging, shoe compartments and soft-close mechanisms.

View system
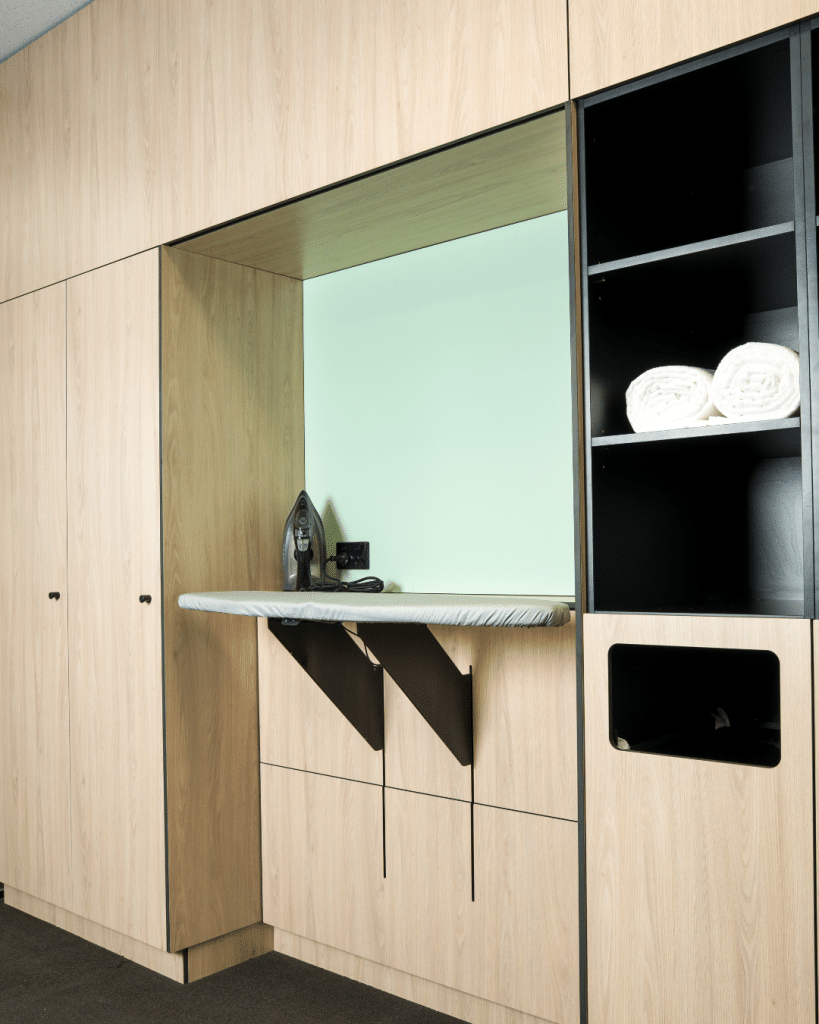
Accessible ironing station with height-adjustable board in an end-of-trip facility

Lockers – Accessible Ironing Station (AIS)

Built for accessibility in corporate end-of-trip facilities, the AIS features a mechanically height-adjustable ironing board operated by push button. High-impact, waterproof DuraSafe 13mm compact laminate integrates ironing, airing and towel storage into the wider locker layout with full design continuity.

View system
Shoe box seating mounted lockers with integrated bench seating

Lockers – Shoe Box Seating Mounted (LSBSM)

The LSBSM System integrates bench seating directly into locker joinery, creating a space-efficient storage solution for commercial EOT facilities and health clubs. Merging seating and secure storage into one footprint optimises the floor layout and prevents clutter, with water-resistant compact laminate throughout.

View system
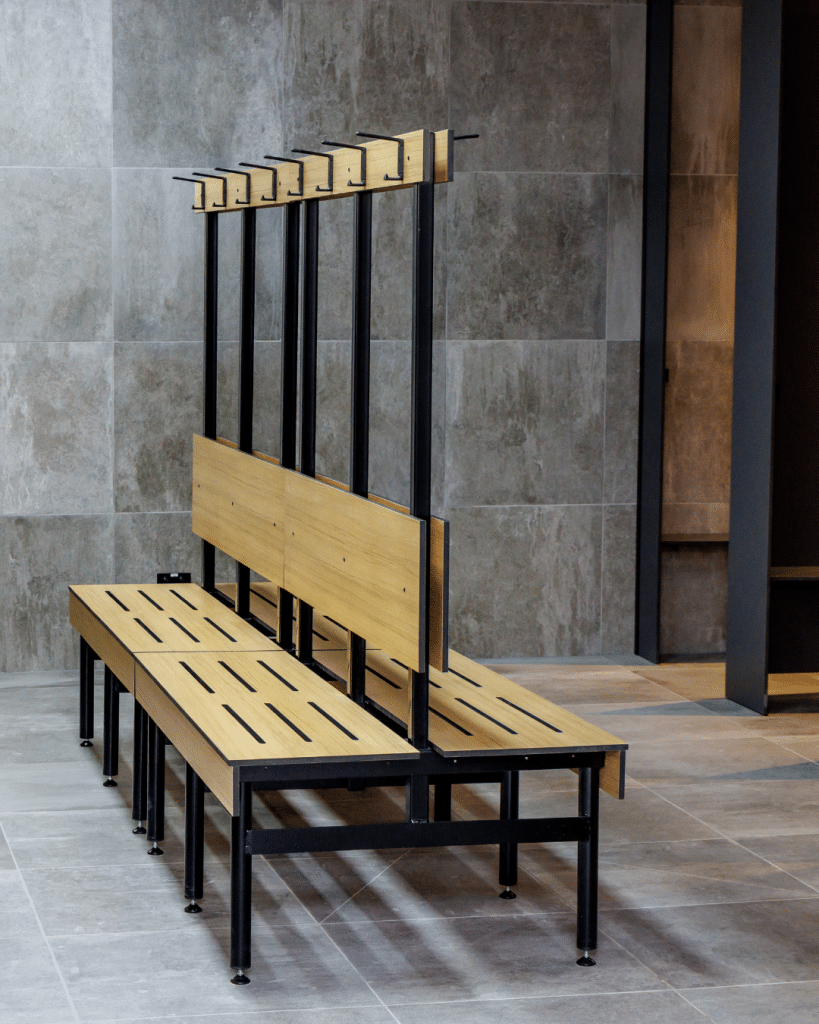
Island bench seating with steel frame and compact laminate slats

Bench Seating – Island (BSI)

Engineered for open floor layouts in commercial change rooms and fitness centres, BSI delivers versatile double-sided seating access. Robust structural steel frames and high-impact compact laminate slats withstand constant heavy use and high humidity, while the freestanding design keeps central traffic flowing.

View system
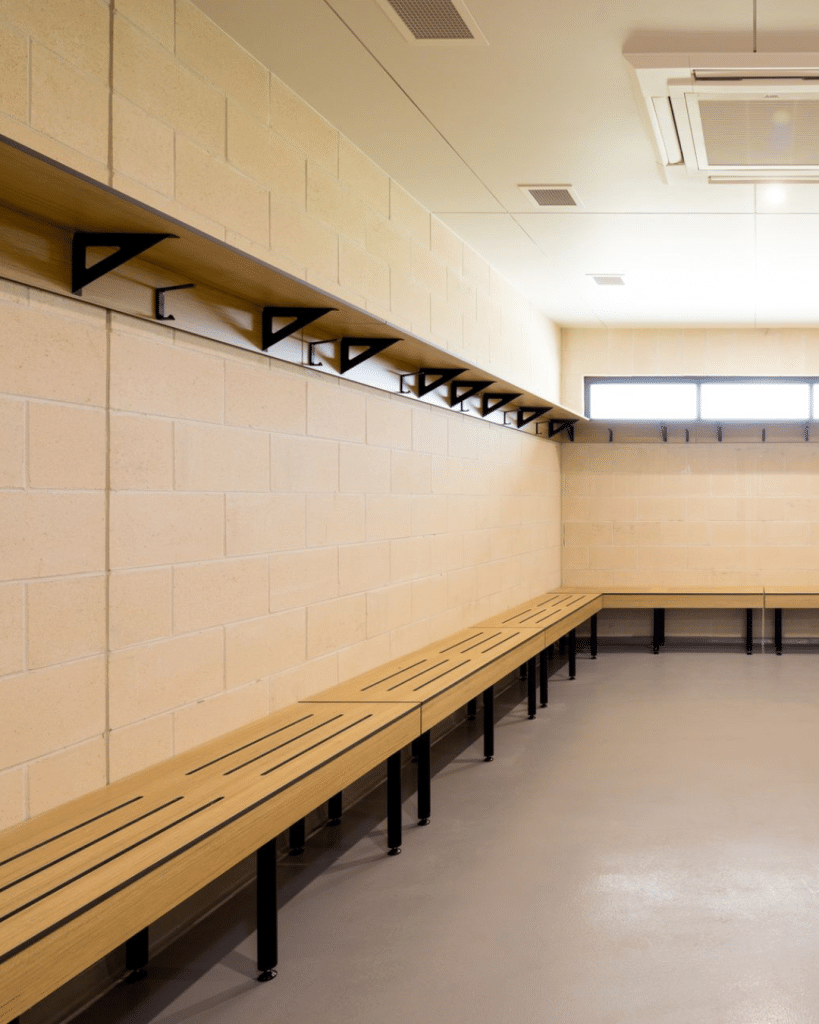
Shoe box wall bench seating with overhead shelving

Bench Seating – Shoe Box Wall With Shelving (SBW-S)

The SBW-S pairs integrated bench seating with overhead shelving for garment and gear storage in corporate end-of-trip facilities. High-impact, waterproof DuraSafe 13mm compact laminate brings seating, airing and storage into the locker layout, with superior vandal resistance and low maintenance.

View system
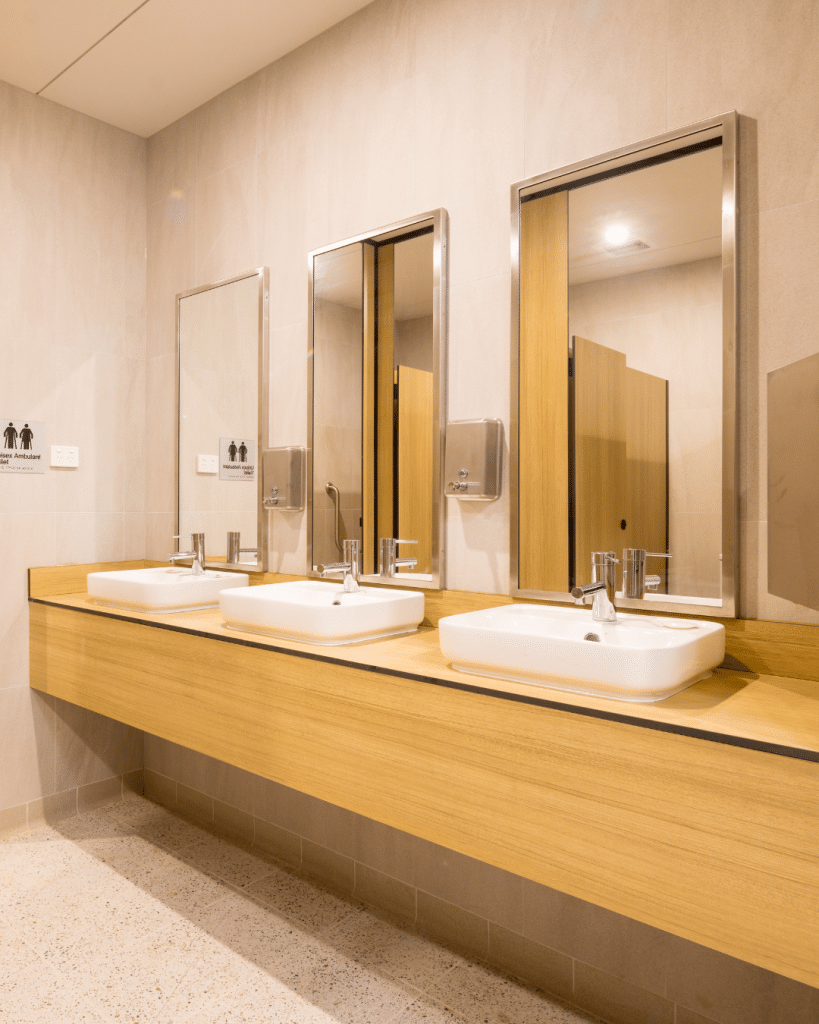
Compact laminate vanity bench in an executive office washroom

Vanity Benches

Built for the aesthetic and performance demands of modern commercial washrooms, our compact laminate Vanity Benches deliver waterproof, hygienic, impact-resistant counter surfaces. Precision-milled for under-mount or drop-in basins, tapware and waste cut-outs, they resist heavy wear, harsh cleaning chemicals and moisture.

View system

Fast-track your commercial washroom specifications

Streamline your architectural documentation. Download our pre-filled FF&E schedules, complete with, product codes and board selections. Drop them straight into your project specification.

Single system FF&E schedule

A complete, standalone partition or joinery specification. Fully populated with product codes, compact laminate options, and mounting details—ready to insert your selected DuraSafe colour.

Full suite changeroom schedule

Specify an entire end-of-trip facility or amenity floor in a single master document. Covers toilet cubicles, shower partitions, lockers, bench seating and vanities — one point of contact, one lead time, full design consistency.

From our whitepaper

Beyond the commute: Designing end-of-trip facilities that get used

End-of-trip facilities are no longer an afterthought — they’re a defining feature of modern workplaces and a factor in tenant decisions. This whitepaper covers layout planning, material selection and compliance for facilities that support staff wellbeing, encourage active commuting, and make the most of limited floor space.

The result is amenity that stays durable and low-maintenance while genuinely improving the everyday experience of the people using it.

High-quality end-of-trip lockers and toilet partitions at No.1 Martin Place, a Charter Hall project

Built for commercial. Engineered for long-term performance

In commercial environments, performance, presentation and reliability aren’t optional — they’re expected. From offices and retail centres to public facilities and transport hubs, DuraCube’s bathroom joinery systems deliver long-lasting function and style under constant use.

Our wide collection of colours and finishes allows seamless coordination across a building, so every space reflects the project’s design intent. Every system is manufactured, tested and installed for durability, hygiene and visual consistency — backed by a 15-year warranty on both product and installation.

0 Systems delivered across Australia
0 Square metres of compact laminate installed

Select a certification to see what it covers

Free quote

Thanks for your interest in our products, please submit your email address to gain access to all of our downloadable files.