Industrial

Durable Sustainable Built For heavy use

Compact laminate change facilities, lockers and partitions for warehousing, logistics, manufacturing and resources — specified for constant use, moisture and washdown cleaning.

Change facilities, lockers and washroom systems for Australian industrial sites

Industrial amenities have to work as hard as the people using them. Heavy traffic, constant moisture, chemical exposure and washdown cleaning,  with downtime for repairs that risk disrupting the workplace. Three factors decide whether they hold up.

Design and function

Industrial spaces prioritise practicality over ornamentation. Joinery must be modular, functional and efficient, with layouts that optimise space. Built-in shelving, durable vanities and integrated storage keep facilities organised while holding a straightforward, utilitarian aesthetic.

Materials and substrates

Industrial joinery depends on strong, moisture-resistant materials such as compact laminate. Hardware leans toward robust fittings and exposed metal detailing that suits the raw industrial look.

Hygiene and serviceability

Facilities must withstand constant use, frequent cleaning and moisture exposure. Materials need to be tough, low-maintenance and wear-resistant. Clean lines, simple configurations and hard-wearing finishes keep spaces hygienic and easy to service between shutdowns.

Sustainability and Green Star alignment

Modern industrial developments increasingly target Green Star ratings to reduce embodied carbon. Eco-certified compact laminate systems, featuring low-VOC finishes and high durability—help specifiers earn valuable green building credits while ensuring end-of-trip and change facilities withstand constant daily use.

Industrial and logistics facility projects

BHP Olympic Dam Surface Change Facility building in remote South Australia

BHP Olympic Dam Surface Change Facility

A 4,000m² surface change facility in remote South Australia where more than 4,000 workers shower and change each shift. The brief called for partitioning that could be hosed down and left no water traps. Working with Ahrens Group and Into Architects, DuraCube supplied Pedestal Mount Overhead Braced partitions with full-height and post-fixed privacy panels — delivered and installed in a single stage to a site hours from the nearest city.

View project

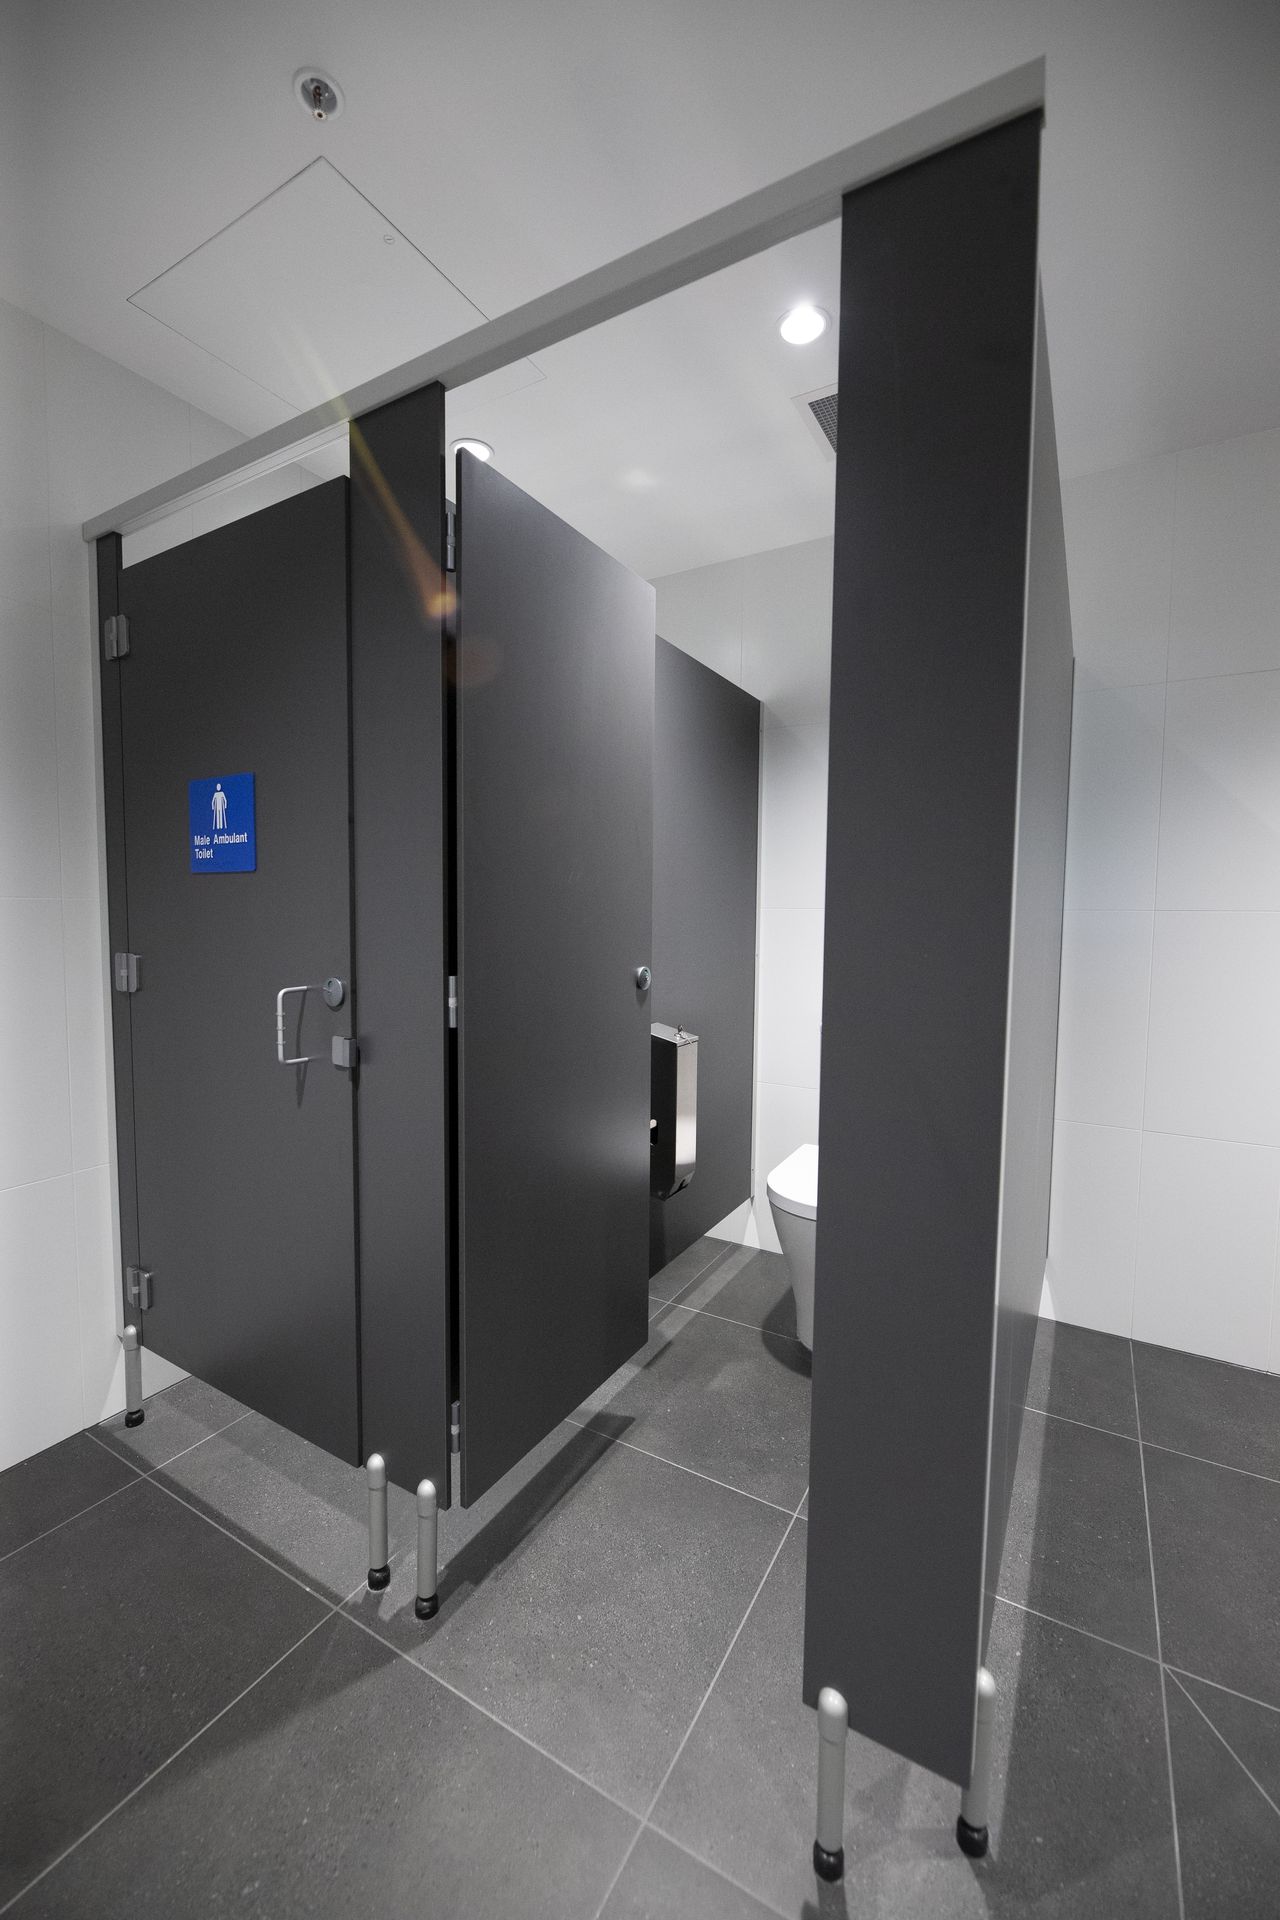
Washroom fit-out at 55 Barracks Road Wacol with compact laminate toilet partitions

55 Barracks Road, Wacol

A 24,000m² dual-tenancy warehouse by Watson Young and Douglas Construction for ISPT and Aliro, targeting 5-Star Green Star and achieving a 35% reduction in upfront embodied carbon. Engaged while the project was still on paper, DuraCube supplied 18 pedestal-mounted overhead braced systems, five floor-mounted systems with shower seats and six wall-mounted privacy panels — precision-manufactured in Sydney and installed inside a tight handover window.

View project

DuraCube systems for education

A complete range engineered for durability, hygiene and user comfort, while keeping a modern, engaging design.

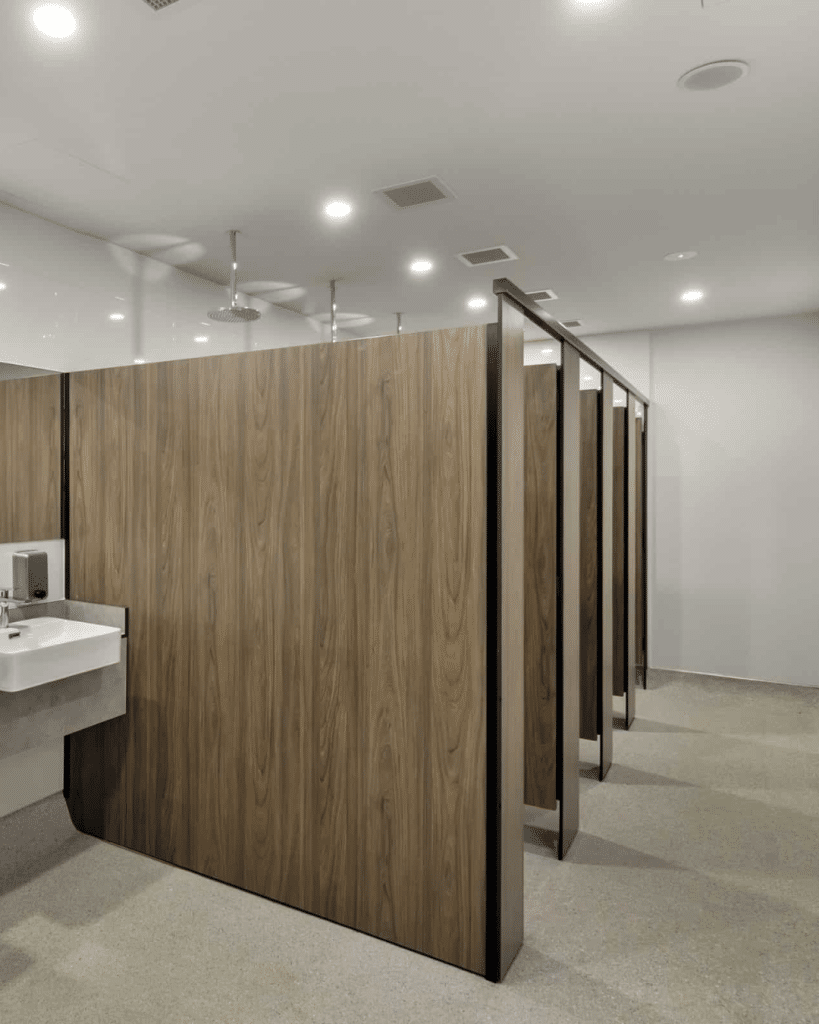
Pedestal Mount Overhead Braced toilet partitions in an industrial amenity block

Pedestal Mount – Overhead Braced (POB)

The POB System is built for high-traffic industrial amenities. Raised floor pedestals and an overhead aluminium bracing rail distribute load evenly and resist heavy impact, while the elevated design leaves no water traps and allows the floor to be hosed out. Constructed from 13mm waterproof, graffiti-resistant compact laminate.

View system
Floor Mount Overhead Braced toilet and shower partition system

Floor Mount – Overhead Braced (FOB)

The FOB System delivers exceptional structural stability for high-volume industrial toilets and showers. Fixed directly to the floor with an overhead aluminium bracing rail for superior load distribution and impact resistance. Built from 100% waterproof 13mm compact laminate that withstands continuous moisture, chemical exposure and washdown cleaning.

View system
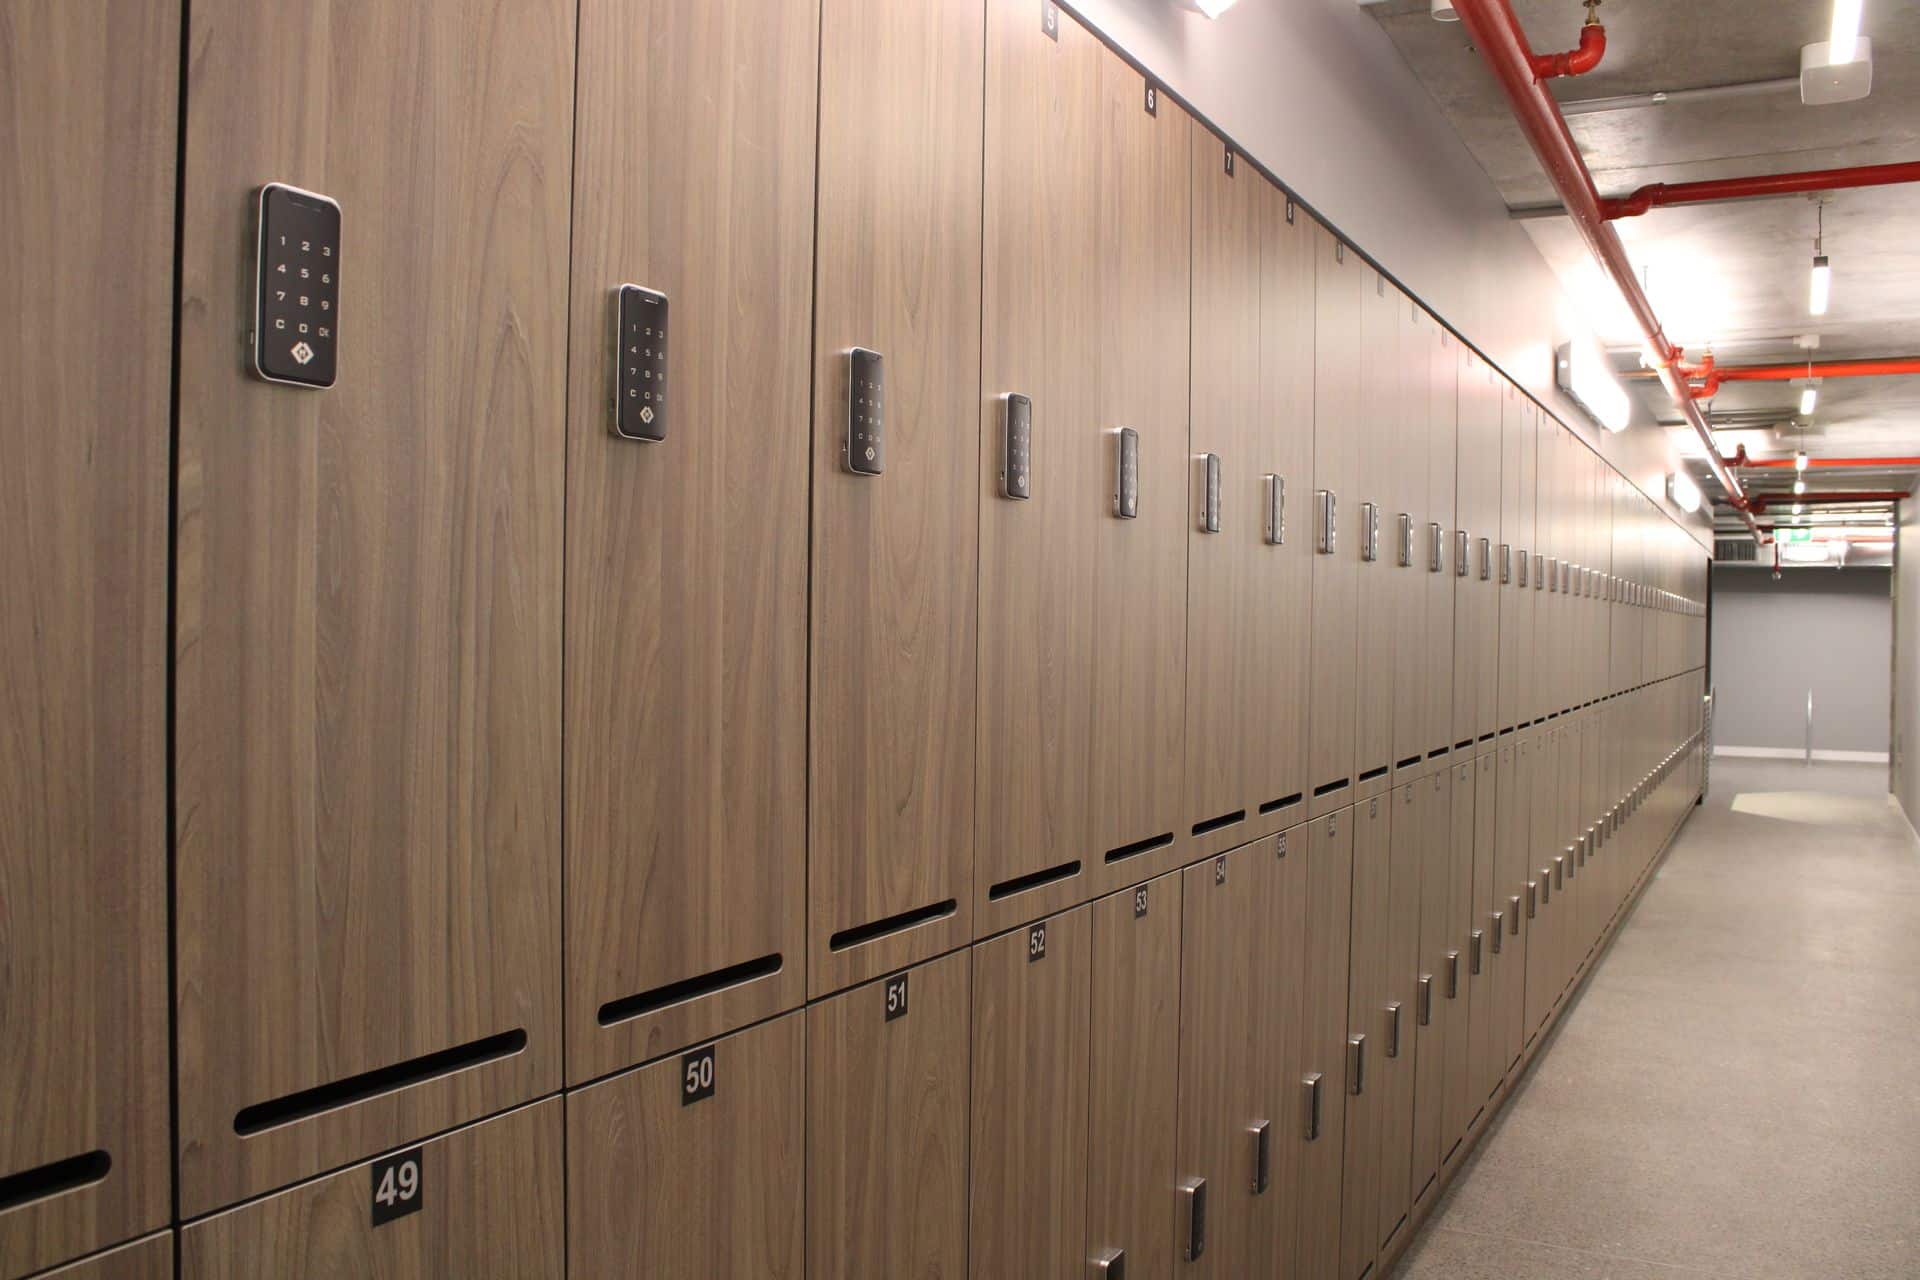
Plinth mounted compact laminate lockers in an industrial change facility

Lockers – Plinth Mounted (LPM)

Suited to facilities where secure personal storage is required, LPM sits on a solid plinth base that prevents dirt accumulation and keeps the floor clear for cleaning. Impact-resistant compact laminate, custom ventilation slots for drying work gear, and tamper-proof locking make for storage that stands up to heavy daily use.

View system
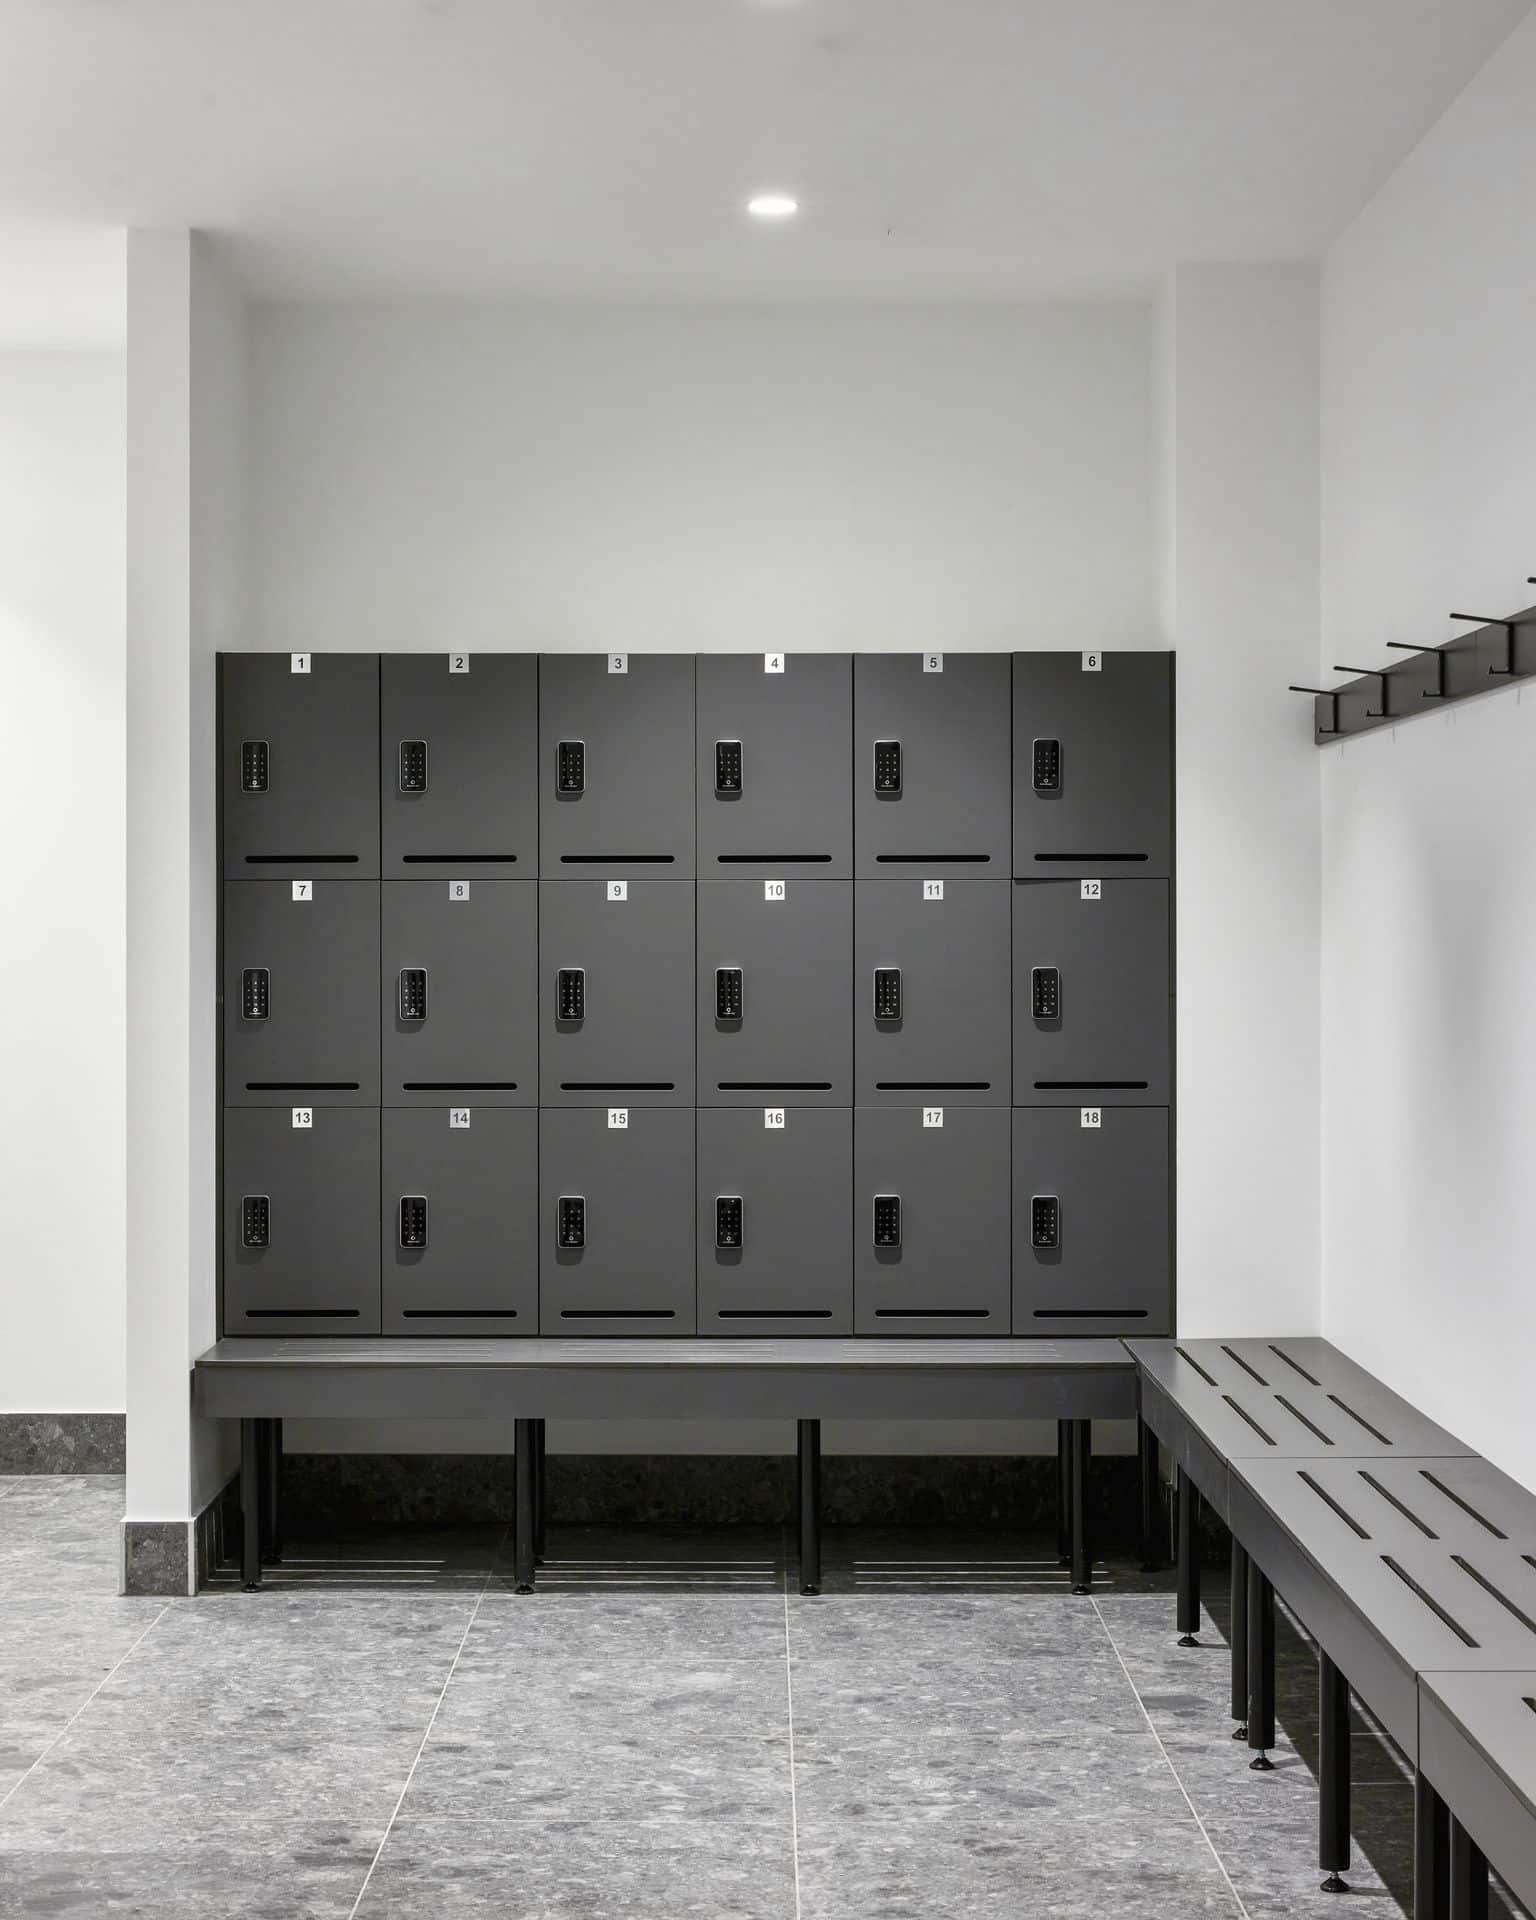
Bench mounted lockers with integrated seating in a change facility

Lockers – Bench Mounted (LBM)

The LBM System mounts lockers directly above integrated bench seating, giving each worker a single station to change at. Combining storage and seating into one footprint keeps walkways clear when the facility is at its busiest. Waterproof compact laminate throughout.

View system
Shoe box seating mounted lockers with under-bench boot storage

Lockers – Shoe Box Seating Mounted (LSBSM)

The LSBSM System adds a dedicated under-bench compartment for work boots, keeping dirt and moisture off the change room floor and out of personal lockers. Bench seating integrates directly into the locker joinery, optimising the layout in facilities where floor area is tight and throughput is high.

View system
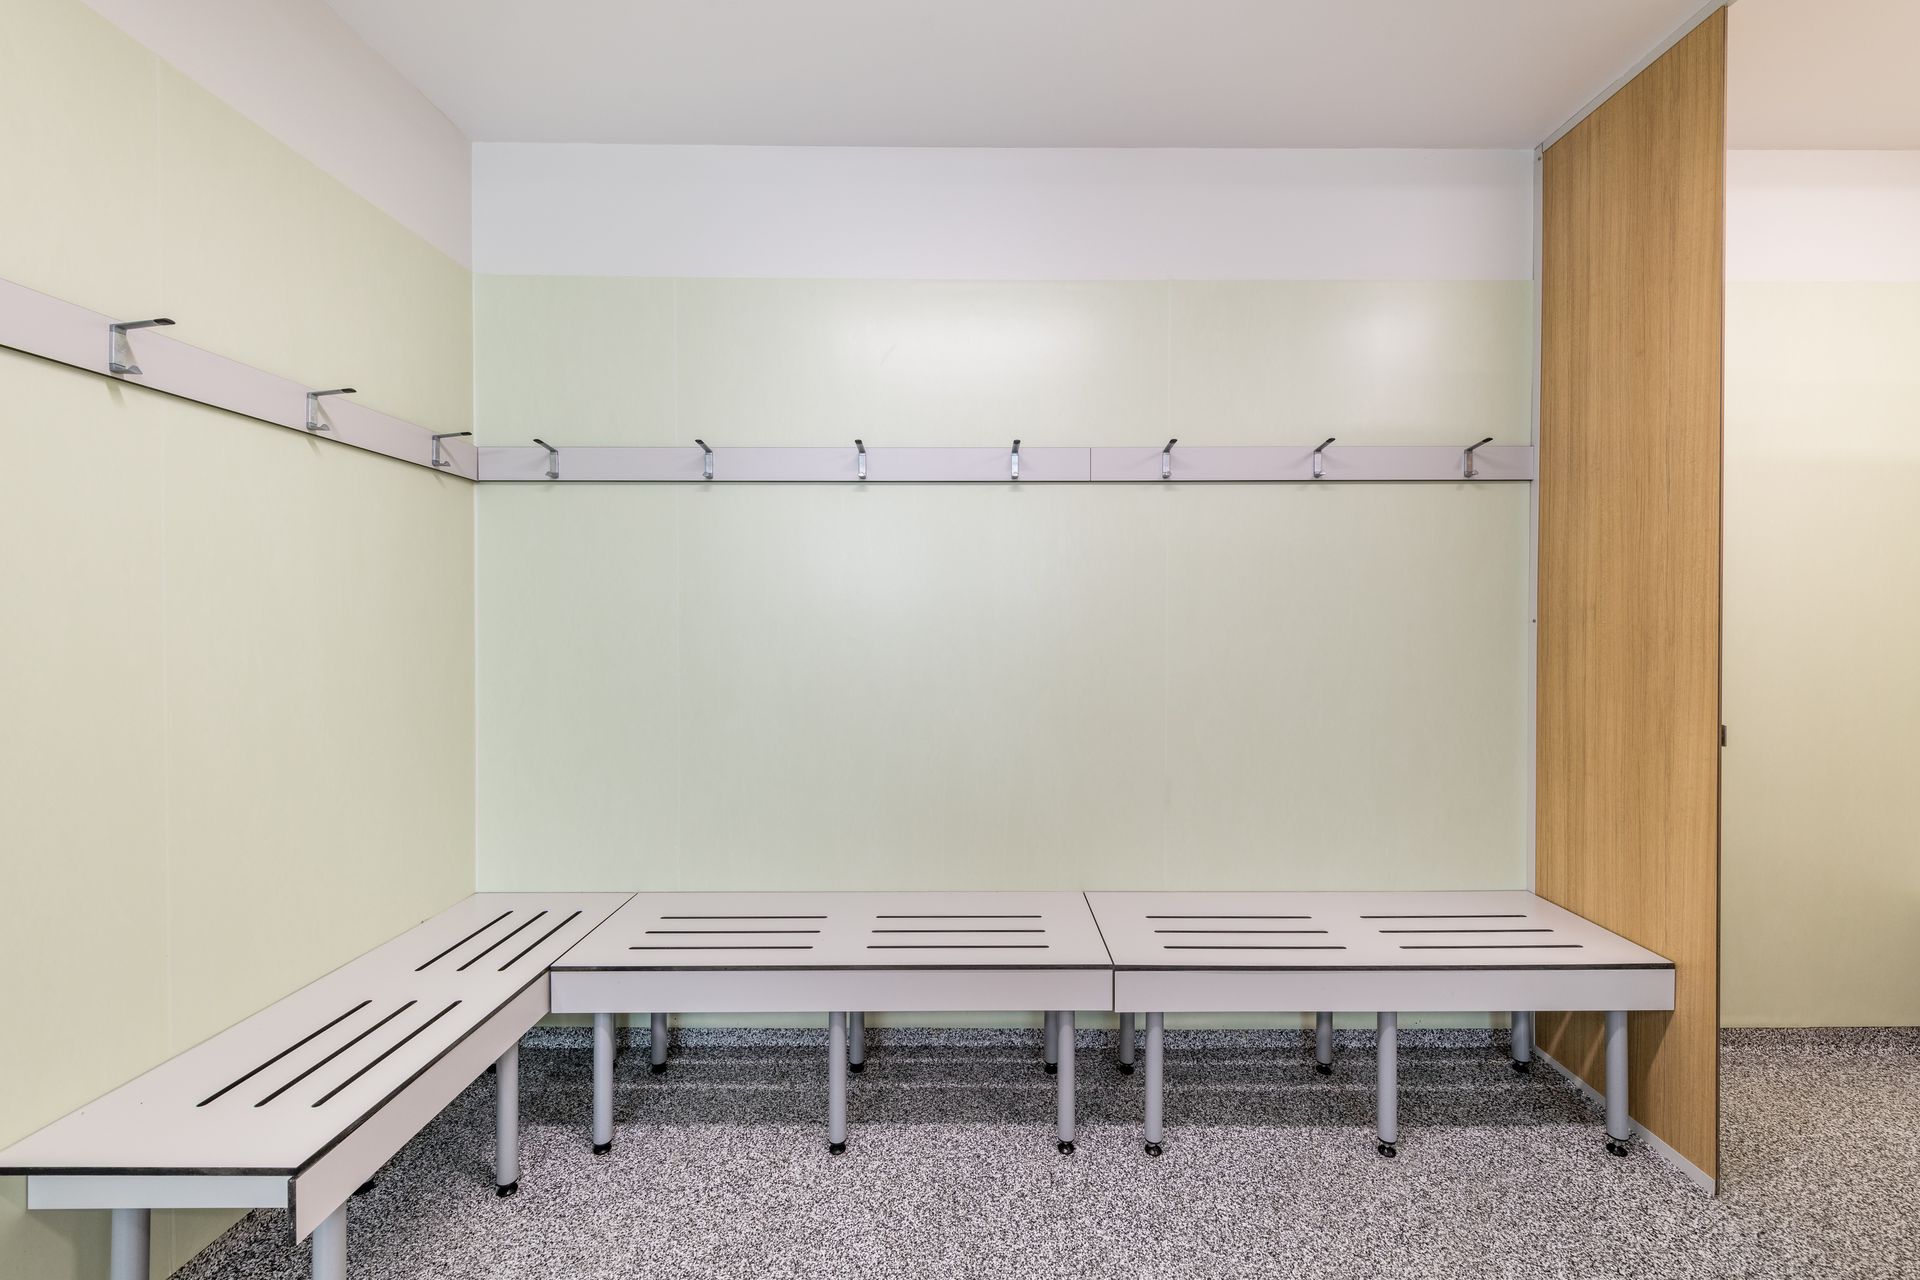
Wall mounted bench seating with integrated coat rail and anti-snag hooks

Bench Seating – Wall with Coat Rail (BSW-C)

Combining seating and hanging in one streamlined footprint, the BSW-C pairs heavy-duty compact laminate slats with an integrated coat rail and safety-conscious anti-snag hooks. Keeps workwear and high-vis off wet floors, and resists constant moisture and structural wear.

View system
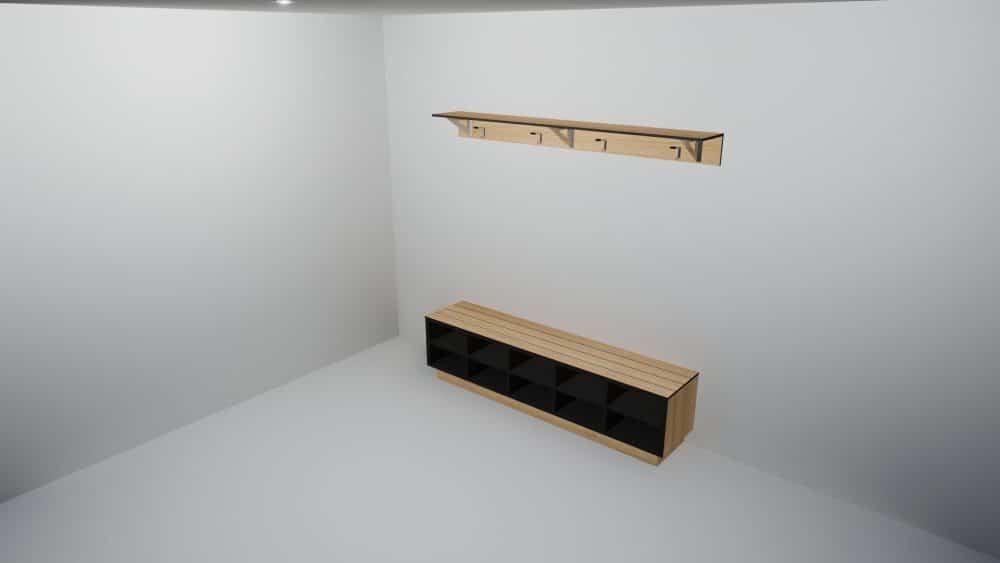
Shoe box wall bench seating with overhead shelving and coat rail

Bench Seating – Shoe Box Wall With Shelving (SBW-S)

The SBW-S System brings seating, boot storage and overhead shelving into a single wall-mounted unit. A lower shoe box compartment and overhead rail keep footwear, helmets and bags off the walkways. Waterproof compact laminate resists heavy impact, damp gear and hose-down cleaning.

View system
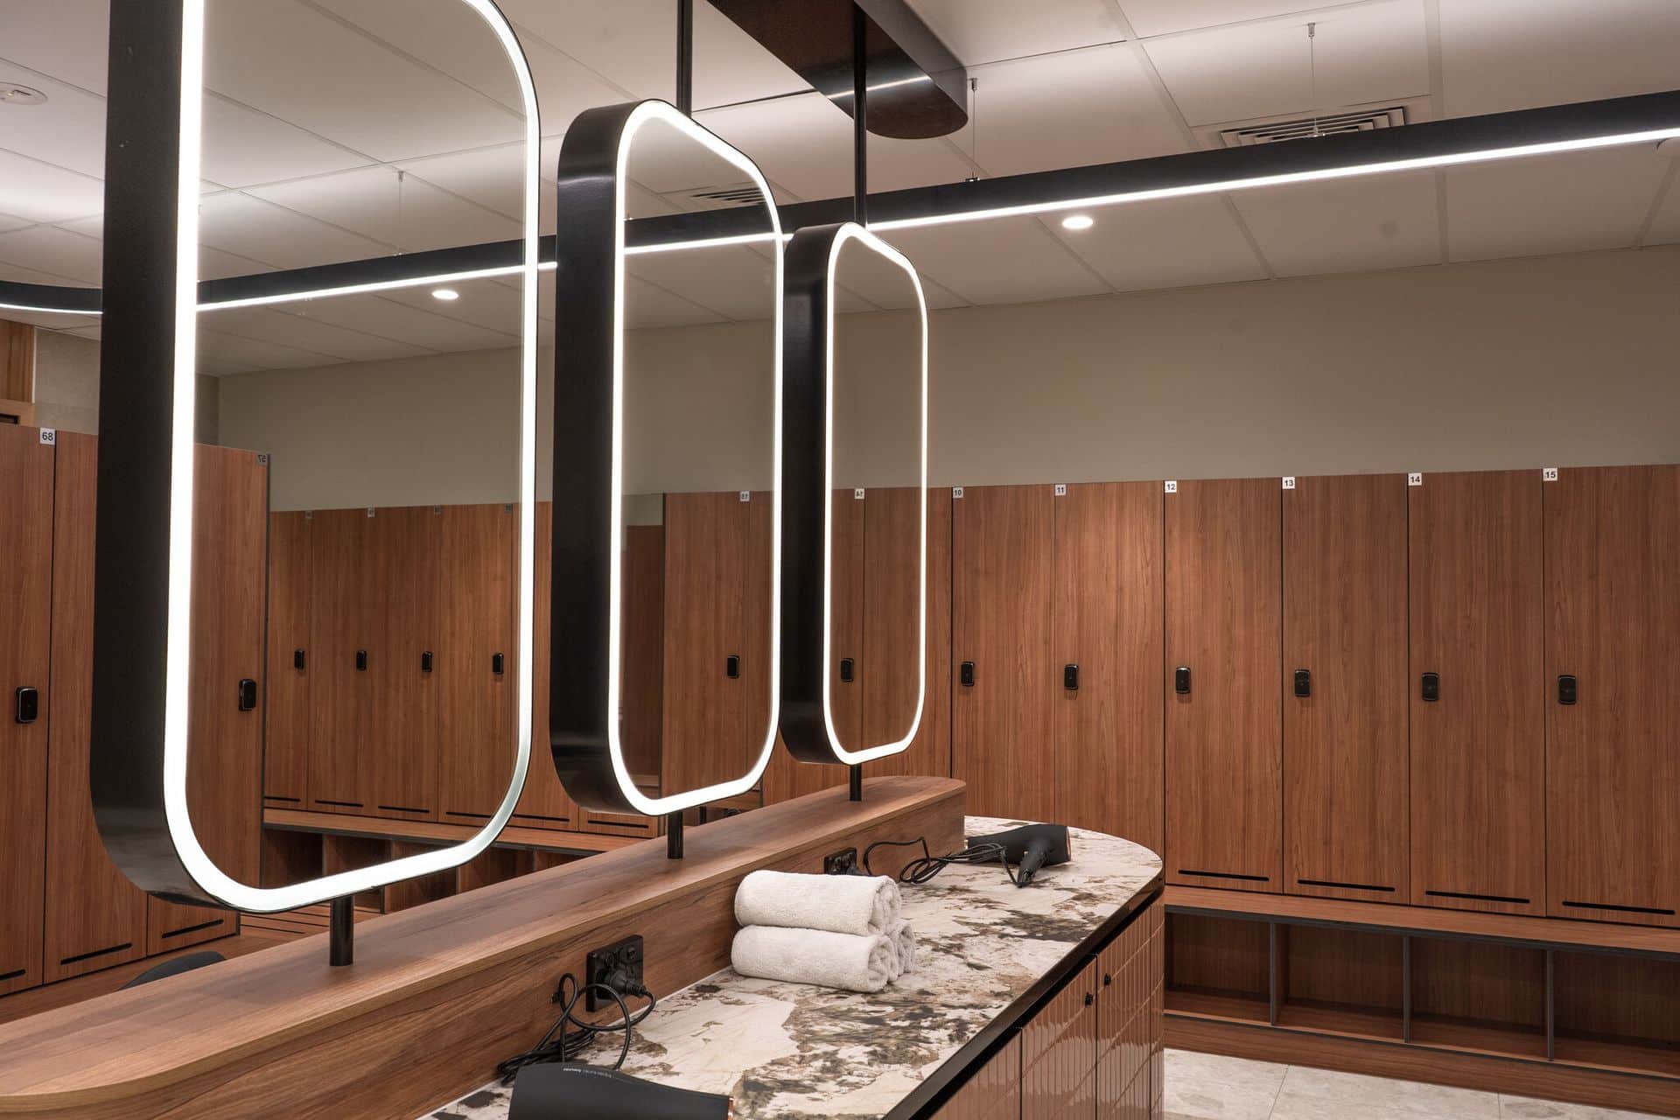
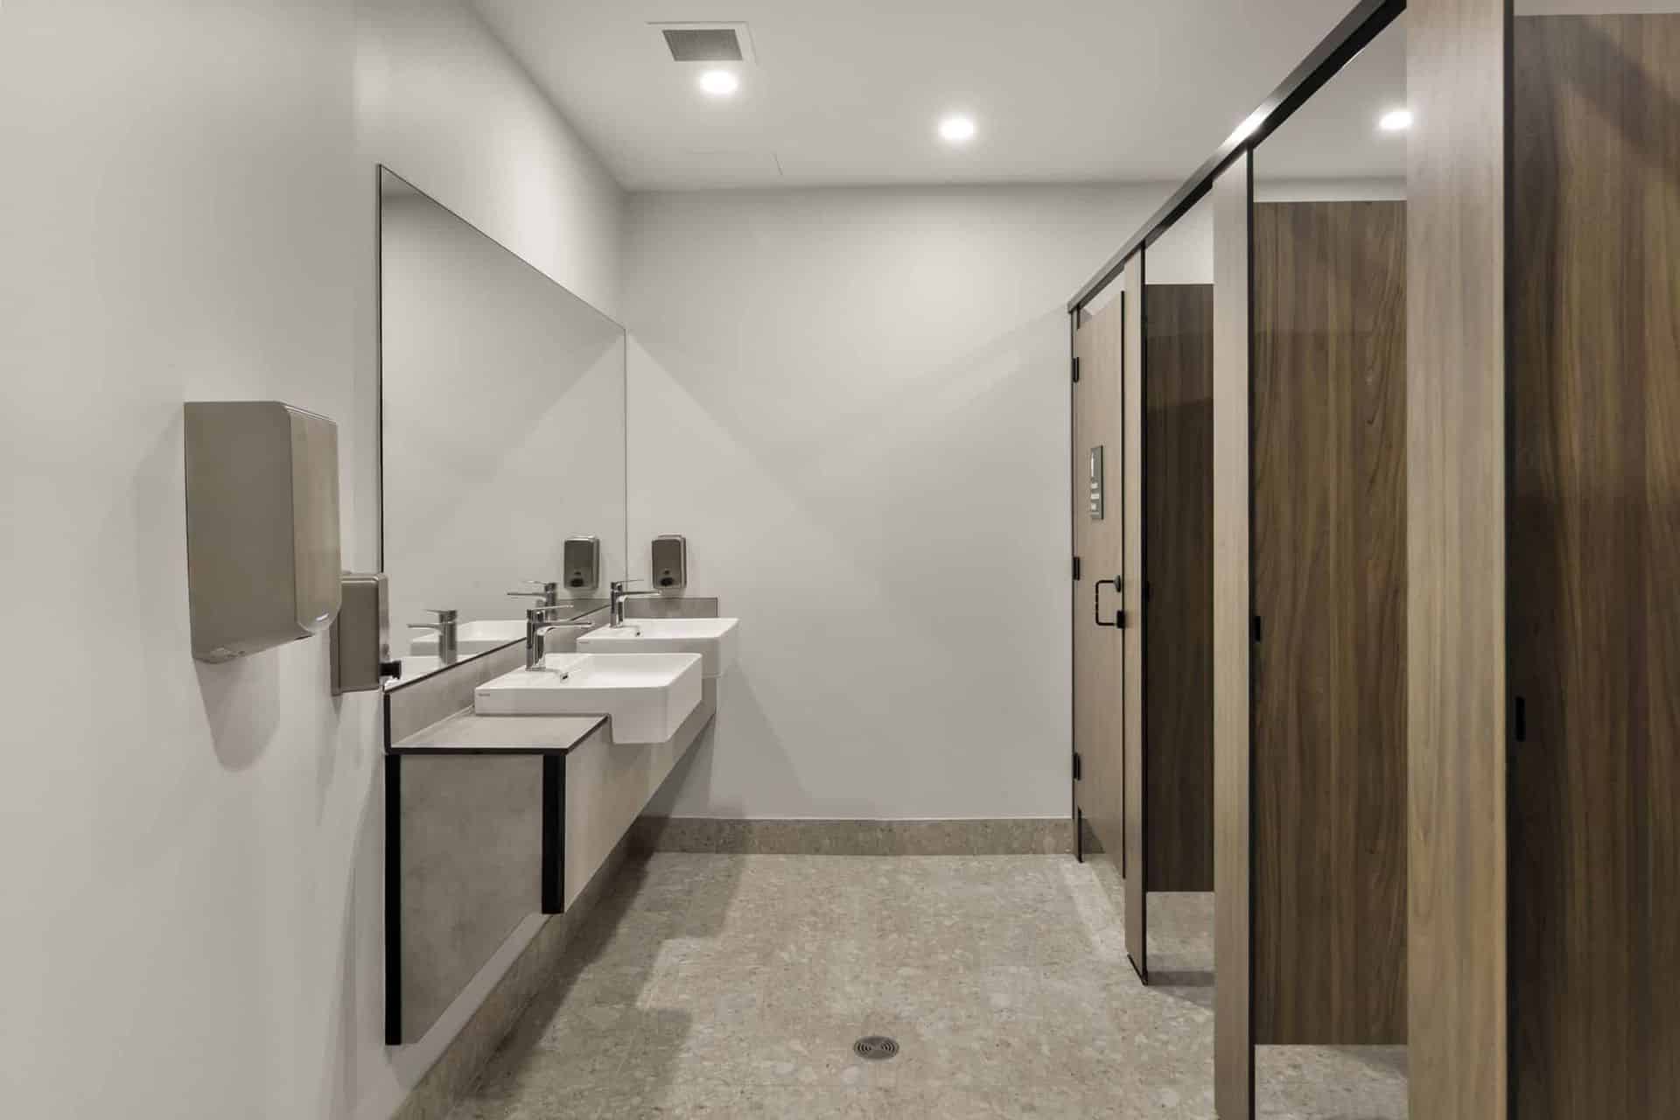
Compact laminate vanity bench in an industrial amenity block

Vanity Benches

Built for the demands of industrial washrooms, our compact laminate Vanity Benches deliver waterproof, hygienic and impact-resistant surfaces. Precision-cut for basins, tapware and waste fittings, these non-porous counters withstand heavy traffic, industrial cleaning chemicals and constant moisture with minimal maintenance.

View system

Fast-track your industrial amenity specifications

Streamline your architectural documentation. Download our pre-filled FF&E schedules, complete with product codes and board selections. Drop them straight into your project specification.

Single system FF&E schedule

A complete, standalone partition or joinery specification. Fully populated with product codes, compact laminate options, and mounting details, ready to insert your selected DuraSafe colour.

Full suite industrial schedule

Specify an entire change facility or amenity block in a single master document. Covers toilet and shower partitions, lockers, bench seating, privacy panels and vanities — one point of contact, one lead time, full design consistency.

Sustainability

Sustainability and whole-of-life performance

DuraCube designs and manufactures bathroom joinery using Global GreenTag GreenRate Level A certified materials and production processes that minimise waste. From reducing manufacturing waste to ensuring the longevity and recyclability of our products, our approach supports Australia’s green building goals, delivering spaces that are high-performance, responsible and built to last. Furthermore, strong sustainability credentials, particularly in high-spec end-of-trip facilities, significantly boost leasing prospects as eco-conscious tenants increasingly prioritise green-certified industrial space.

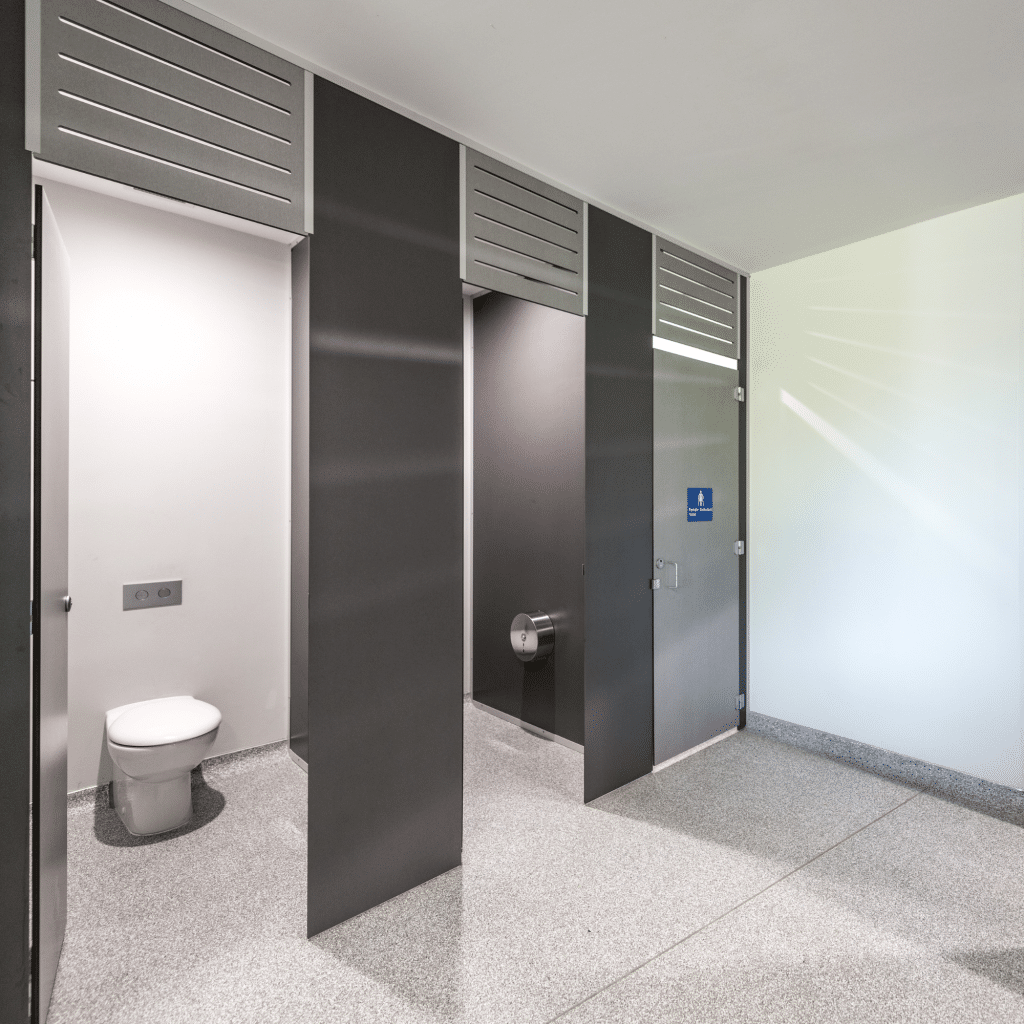
Dark grey full-height toilet partitions in a school washroom with terrazzo flooring

Built for industrial. Engineered for long-term performance

In industrial environments, strength, efficiency and reliability are non-negotiable. From manufacturing plants and logistics centres to warehouses and processing facilities, DuraCube systems perform under constant pressure, heavy use and exposure to moisture, chemicals and high-traffic operations.

Materials and finishes are selected for toughness and longevity, so every installation stays stable, hygienic and low-maintenance in even the harshest environments. Each system is precision-engineered, tested and installed for resilience, safety and serviceability , backed by a 15-year warranty on both product and installation.

0 Cubicles delivered across Australia
0 Cubicles manufactured per week in-house

Select a certification to see what it covers

Free quote

Thanks for your interest in our products, please submit your email address to gain access to all of our downloadable files.