
For South Australian architects, developers and certifiers, end-of-trip facilities are one of the most commonly misjudged parts of a commercial development application. The obligation does not sit in one tidy clause, and teams that assume a single national rulebook exists are the ones caught out at assessment. This guide sets out where SA’s requirements actually come from and what to provide, with a copyable minimum-provision checklist you can drop straight into a design brief.
Key Takeaways
- South Australia works from one instrument: EoT obligations are read from the statewide Planning and Design Code, not a council-by-council patchwork, with zone policies layered on top.
- There is no single “EoT standard”: AS 2890.3:2015 covers the bicycle parking hardware; the shower, change and locker ratios come from the Code (and Green Star where certification is targeted).
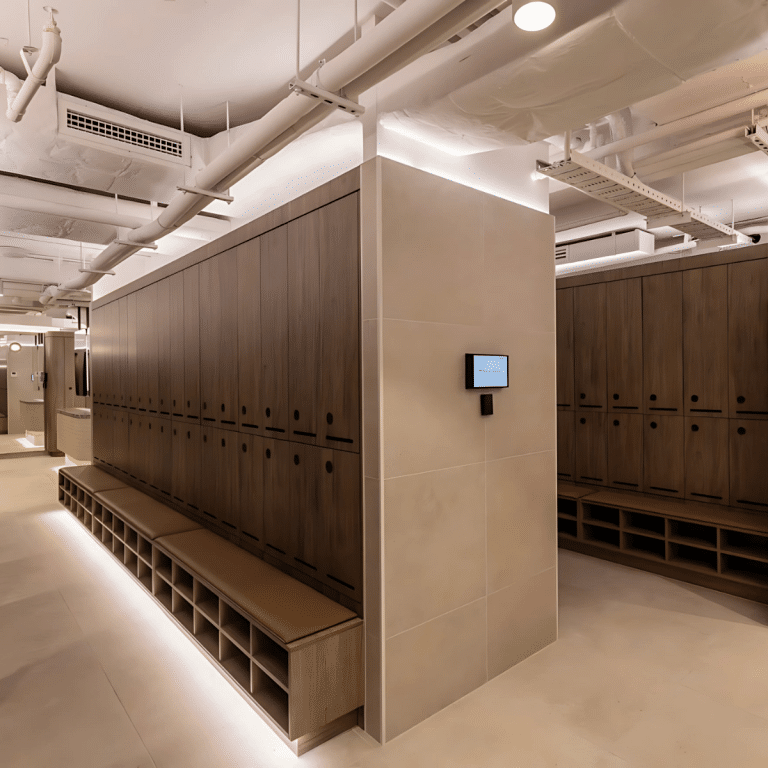
Table of Contents
ToggleWhy There Is No Single National Standard
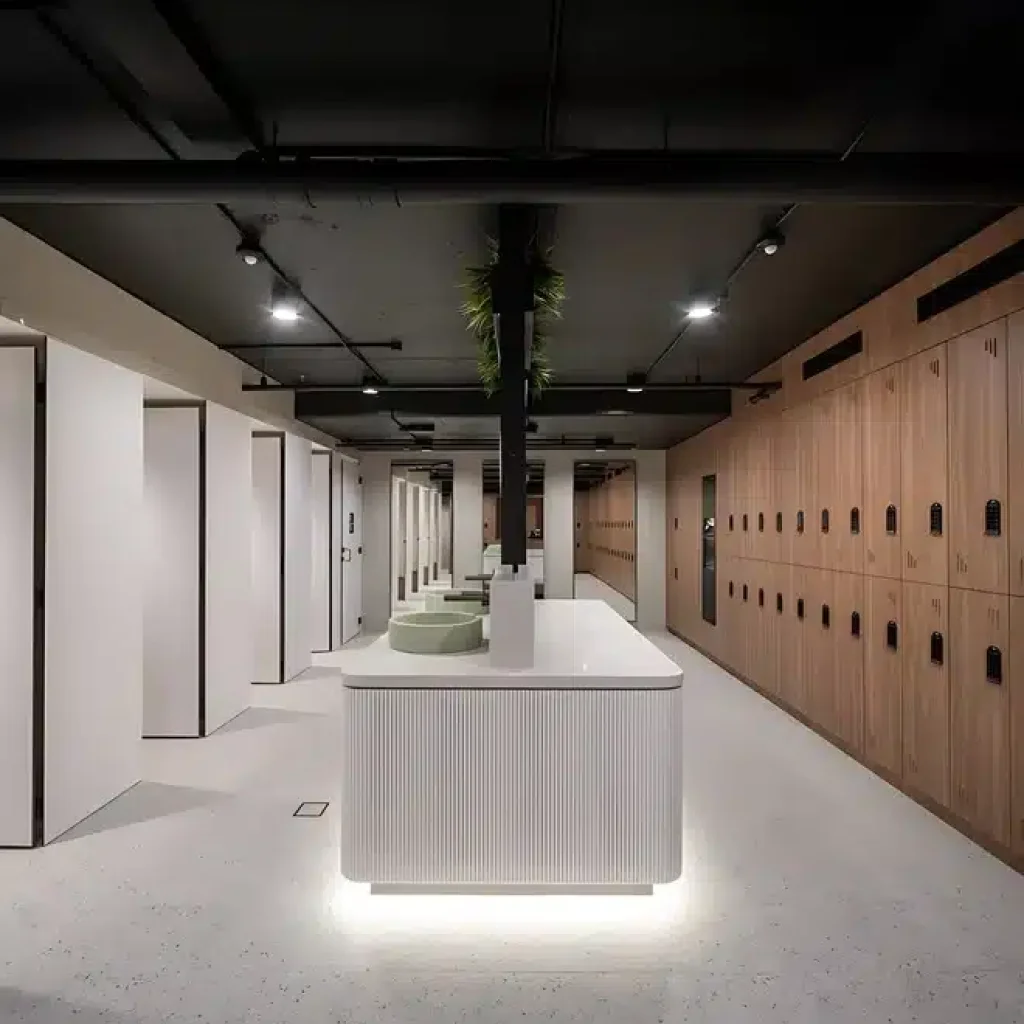
There is no “end of trip facilities Australian standards” document. AS 2890.3:2015 governs the design and security classes of bicycle parking (Class 1 lockers and private storage, Class 2 locked bike rooms, Class 3 public racks), but it sets no shower, locker or change room quotas. Those amenity ratios come from the planning instrument that applies to the site, plus voluntary rating tools like Green Star. In South Australia, that instrument is a single statewide Code, which makes provisions quite predictable.
South Australia: The Planning and Design Code and Adelaide Councils
South Australia consolidates its planning controls into a single statewide instrument, the Planning and Design Code, which replaced the old council-by-council Development Plans and is administered through the PlanSA portal. For EoT provision, SA project teams work from one primary source, though zone and subzone policies still layer on top.
Where the requirements sit in the Code. EoT obligations in SA are driven by the Code’s general development policies for Transport, Access and Parking. These set bicycle parking rates by land use and call for end-of-journey facilities, showers, change facilities with drying space, and secure personal lockers to be provided at a rate in line with an appropriate standard, with the design intended to encourage active travel over private vehicle use. Bicycle parking design itself defers to AS 2890.3:2015.
City of Adelaide and the Capital City Zone. Development in the Adelaide CBD is assessed under the Code’s Capital City Zone and its associated subzones, alongside the statewide Transport, Access and Parking policies. Because the CBD carries the highest active-transport expectations in the state, and the City of Adelaide actively promotes cycling infrastructure, commercial office and mixed-use projects here should plan for EoT provision at the upper end of the indicative benchmarks below.
Wider Adelaide metro. Surrounding councils, including the Cities of Unley, Norwood Payneham & St Peters, Prospect, West Torrens and Charles Sturt, are all assessed under the same Code, so the framework is consistent across metropolitan Adelaide. Differences arise through zone-specific policies rather than separate standards. Compared with the interstate patchwork, Victoria’s Clause 52.34 tables, Queensland’s 2,000m² trigger, and NSW’s council-by-council DCPs, South Australia’s single-Code approach is relatively simple to navigate.
Typical Minimum Provision Ratios
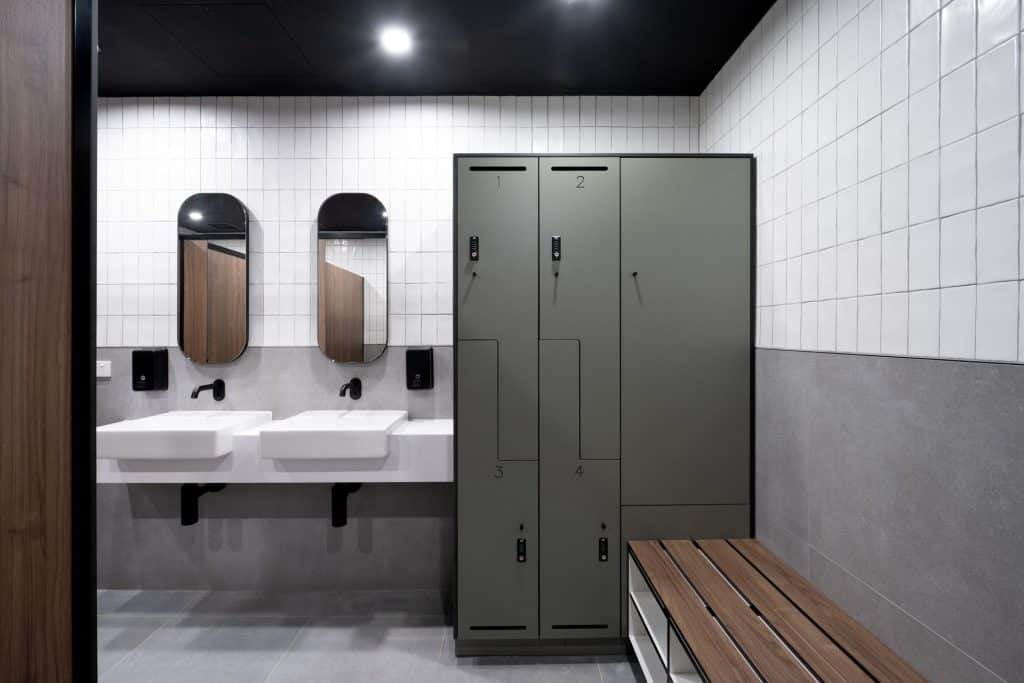
While exact figures vary by instrument, the structure of the requirement is consistent nationwide. Provision is scaled to the number of employee (long-stay) bicycle spaces and the building’s floor area, and assessing authorities expect showers and change facilities to serve both genders (or accessible unisex equivalents).
The table below is an indicative benchmark to size a facility early in design. It is not a substitute for the controlling instrument; always confirm the final numbers against the SA Planning and Design Code.
Minimum EoT provision (indicative benchmark):
Component | Indicative benchmark | Notes |
|---|---|---|
Employee bicycle parking | ~1 secure (Class 1/2) space per 200m² of net lettable office area | Adelaide CBD and activity-centre zones commonly warrant higher rates. |
Showers | Min 1 where employee bike spaces are provided; approx. 1 shower per 10 employee bicycle spaces thereafter | Provide across genders or as accessible unisex; statutory accessible bathrooms cannot be double-counted for Green Star. |
Change rooms | Change Area associated with showers, with adequate drying space | Privacy and separation from the bike store improve usability. |
Lockers | Approx. 1 personal locker per employee bicycle space (minimum) | Ventilated lockers score better against rating tools. |
Visitor bicycle parking | 2 spaces plus 1 per ~50m² (varies by use) | Class 3 racks near the main entrance. |
Compliance Checklist
This is the fastest way to keep an EoT scope on track through the assessment process:
- Identify the land use and floor area driving the requirement (net lettable area is usually the trigger).
- Find the controlling instrument: in SA, the Planning and Design Code, Transport, Access and Parking policies, plus the applicable zone.
- Confirm bicycle parking rates and classes against AS 2890.3:2015 (Class 1/2 for employees, Class 3 for visitors).
- Calculate showers, change rooms and lockers from the applicable ratios, and check that provision is adequate across genders or via accessible unisex facilities.
- Check for a zone or CBD uplift above the baseline, particularly in the City of Adelaide’s Capital City Zone.
- Overlay Green Star / NABERS targets and size provision to the credit thresholds, not just the statutory floor.
- Verify location and access: within 100m of a main entrance, with a conflict-free cyclist route from entry to store to amenities.
- Document everything for assessment: rates, calculations, floor plans, and swept-path clearance.
Green Star and Sustainability Ratings
For projects targeting certification, EoT provision is a scored credit rather than a pass/fail rule. Green Star Buildings, administered by the Green Building Council of Australia, rewards secure bicycle storage together with showers, change facilities and lockers at thresholds that generally exceed the statutory minimum. One catch for certifiers: showers inside statutorily required accessible bathrooms cannot be counted toward the credit, though additional non-statutory accessible showers can. Size provision to the credit target, not just the Code floor.
EoT Facilities Design: Getting It Right
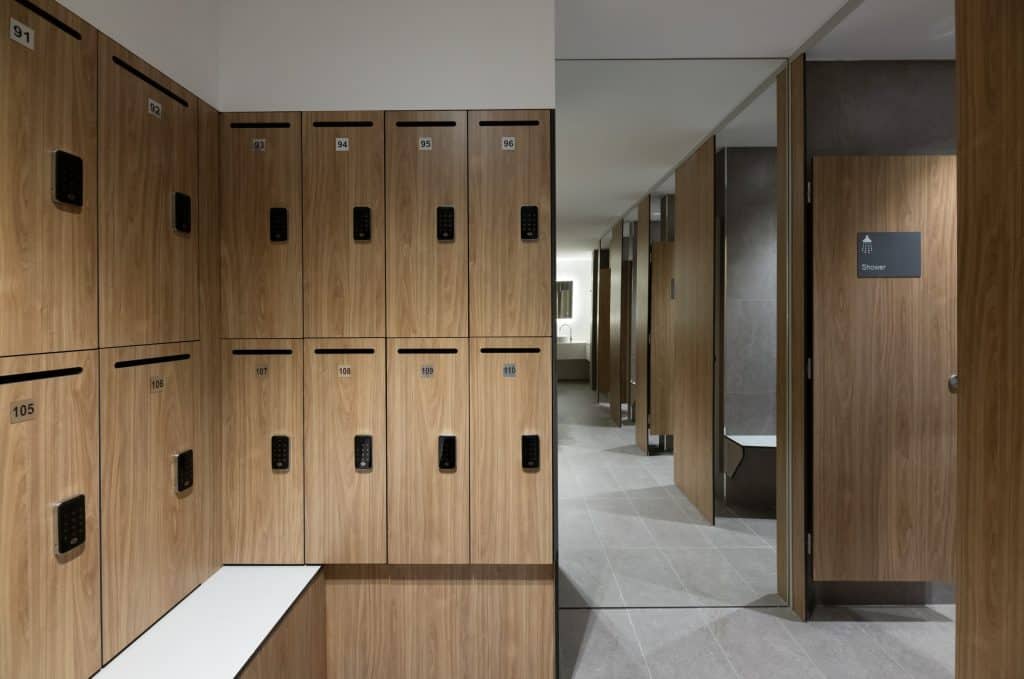
Meeting the numbers is only half the task. Effective EoT facilities design follows a “seamless journey” from street entry to secure bike store to showers, change and lockers, then to the lifts or workspace, without cyclist movements conflicting with vehicles at the basement entry. Key design considerations include:
- Location: Within the building or within 100m of a main entrance, with clear wayfinding and passive surveillance to deter theft.
- Security: Class 1 or Class 2 bicycle storage for employees and residents; Class 3 racks for visitors near the entrance.
- Amenity quality: Well-ventilated lockers, adequate drying space, privacy in change areas, and enough shower throughput for peak morning arrival.
- Future-proofing: Space and power for e-bike charging and footprint for larger cargo bikes.
Specifying Durable EoT Fitouts with DuraCube
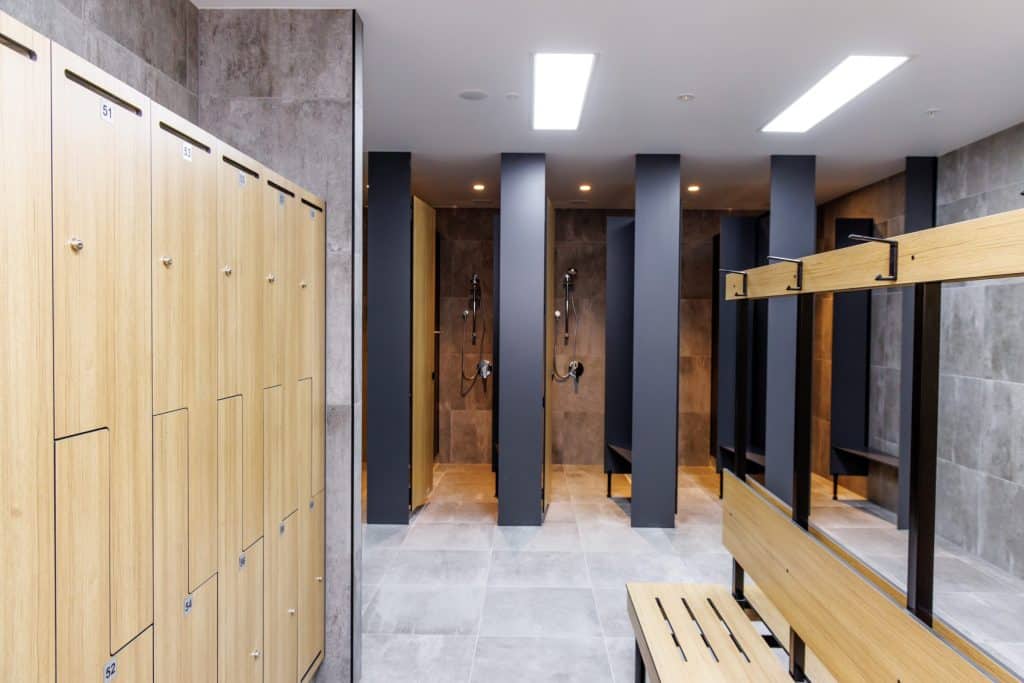
Once the provision numbers are locked in, the fitout has to survive a wet, high-traffic environment. DuraCube manufactures solid grade laminate EoT products built for exactly these spaces. Our plinth-mounted end of trip lockers and wall-mounted end of trip lockers give you the secure personal storage that the Code’s ratios call for, while our bench seating completes the change area. Because the panels are moisture-resistant and hard-wearing, they hold up in shower-adjacent zones where standard joinery fails. You can see the full range on our end of trip facilities page.