Built Offsite, Built for Everyone: Precision Wet Areas for Permanent Modular Construction
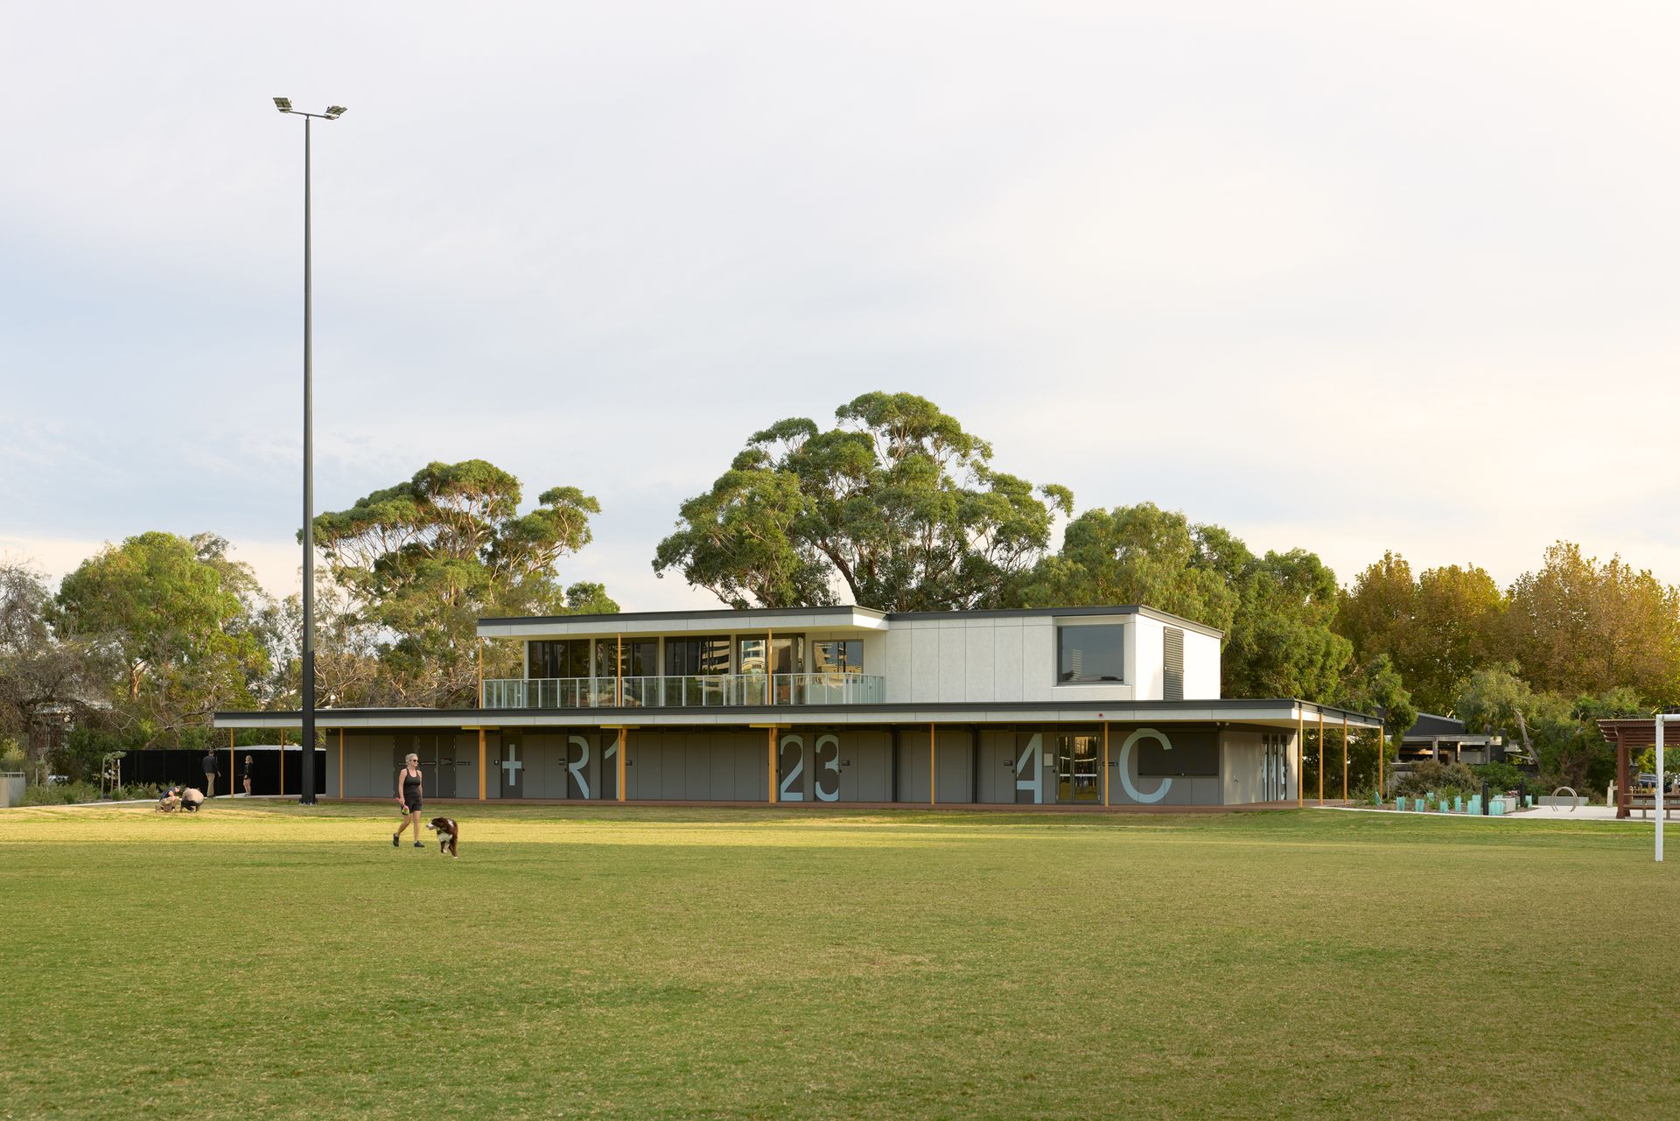
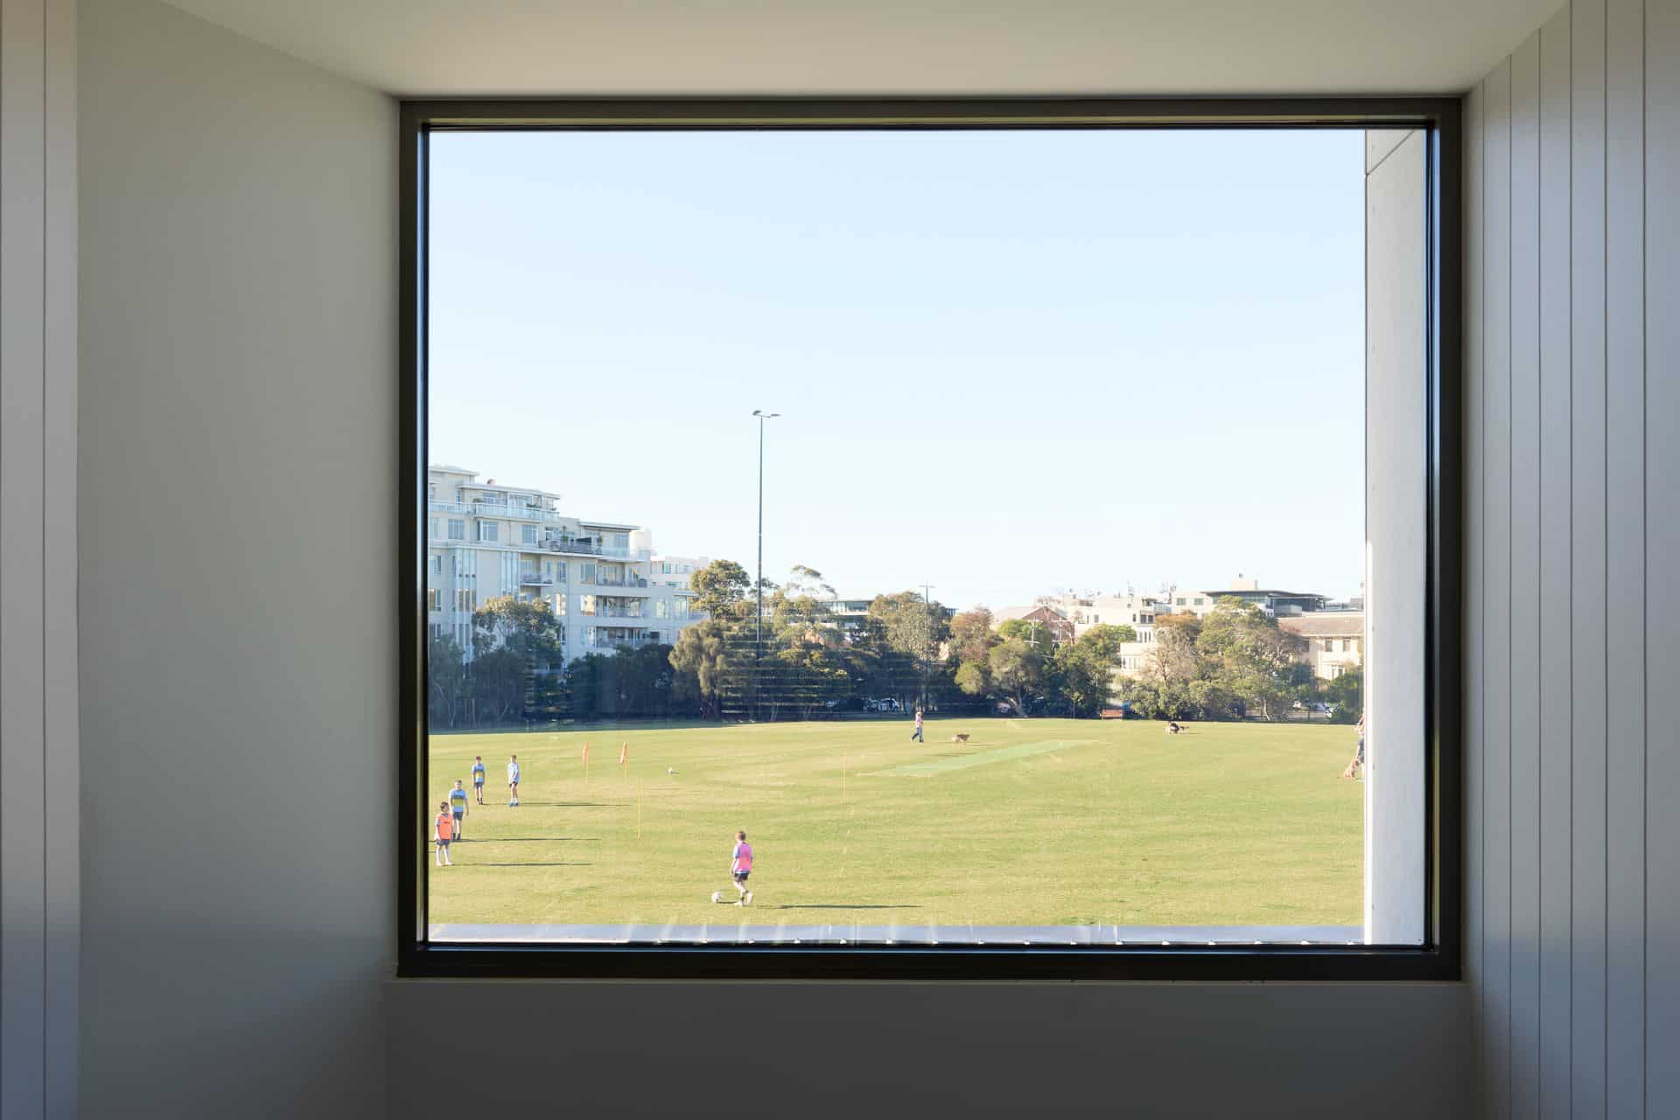
Four years and $14 million have transformed Lagoon Reserve in Port Melbourne, and the centrepiece is a two-storey pavilion that finally gives the reserve a proper indoor home. Delivered for the City of Port Phillip, the building brings together change facilities, a canteen, public toilets and an upper-level room that looks out across the playing surface from its own balcony.
The delivery method is what sets the project apart. Pleysier Perkins designed the pavilion; Prebuilt built it as 23 volumetric modules, each one fitted out under factory conditions before being trucked to Liardet Street and craned onto prepared footings and services. For anyone specifying wet-area joinery, that inverts the normal sequence. Partitions and bench seating are no longer installed into a finished, measured building — they go into a box that still has a truck journey and a crane lift ahead of it. DuraCube worked with Prebuilt to supply amenities capable of holding tolerance through all three stages, and of serving a hard-working community facility long after the cranes have gone.
The Challenge: Amenities That Survive the Journey and the Season
The redevelopment ran in two parts. The first concentrated on the playing surface: a rebuilt field, new practice nets for cricket, better lighting, and paths reworked so the reserve actually connects end to end. The second brought the pavilion itself, along with a sheltered barbecue and picnic zone, fresh planting and lighting along the walkways.
For the amenities package, that translated into three demands pulling in slightly different directions:
“For this sport and recreation project, durability was a high priority for City of Port Phillip. Wet areas in sport and rec facilities face constant traffic, moisture and hard wear, so every element needed to perform over the long term.” – Cooper O’Neill, DuraCube
Compact Laminate Systems Engineered for Offsite Delivery
DuraCube supplied a coordinated amenities package in DuraSafe compact laminate, a material that resists moisture through its full thickness rather than relying on a sealed face, and that shrugs off the impact and marking a public reserve building attracts.
1. Floor Mount – Ceiling Fixed: The Right System for a Module
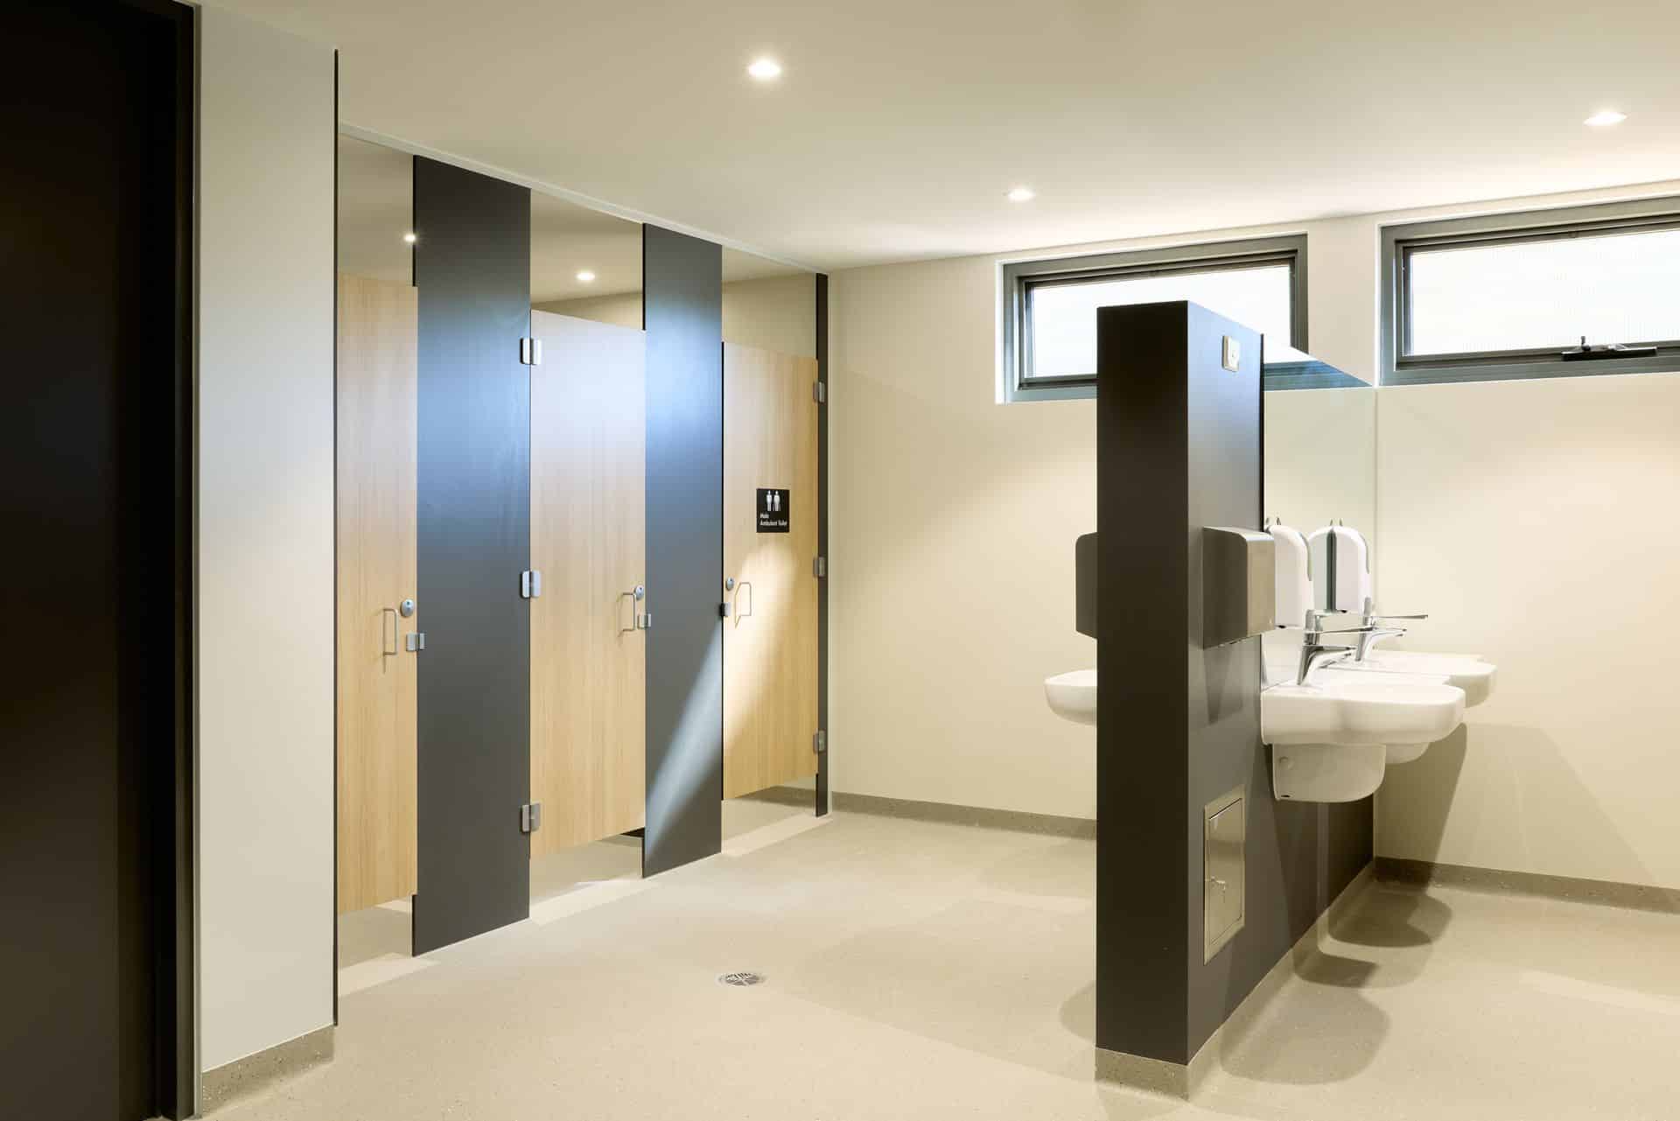
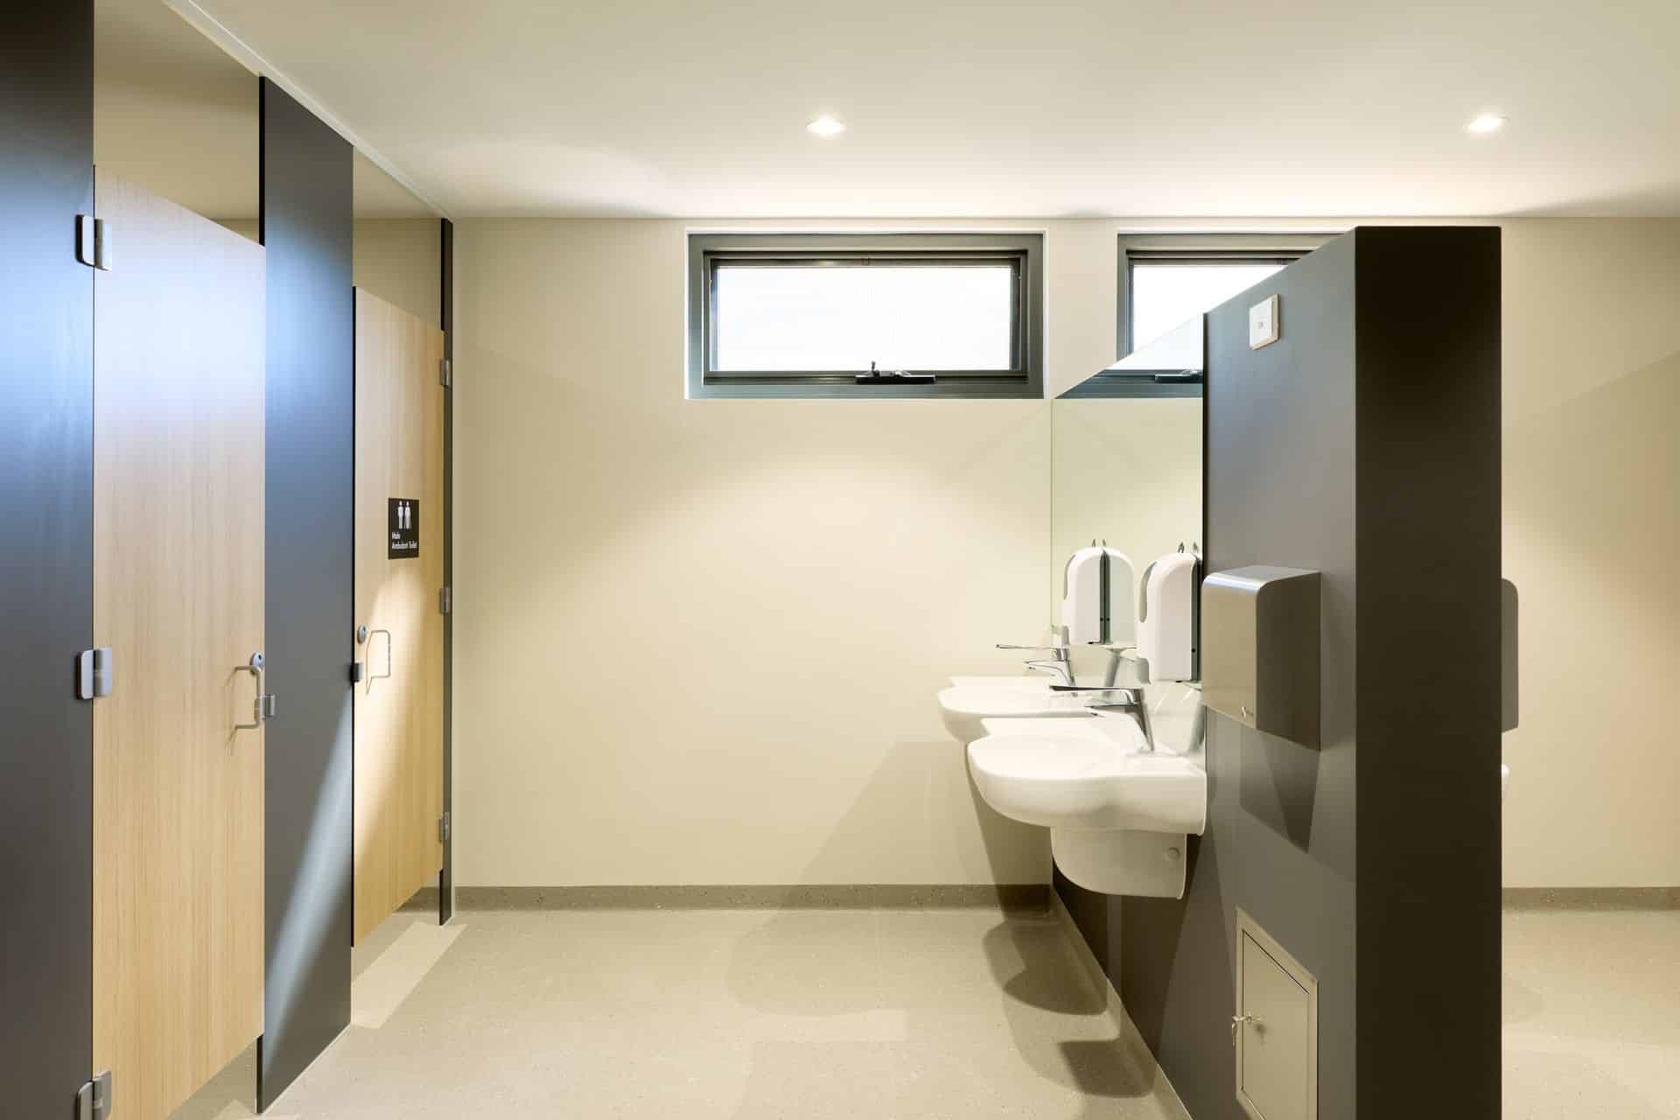
The partitioning throughout is DuraCube’s Floor Mount – Ceiling Fixed (FCF) system in 13mm compact laminate, finishing at 2400mm above floor level, with a powder-coated grey aluminium channel head track and stainless steel screw fixings.
The choice does specific work on a project built this way. FCF anchors at both ends — panels to the floor, head track to the ceiling, so each run ties into the structure of the module top and bottom rather than cantilevering off the floor alone. On a conventional site that reads as a rigidity and privacy decision. On a modular build it is also a transport decision: a partition locked in at two planes resists the racking and flex a module goes through when it is lifted, set on a trailer, driven across town and craned into final position.
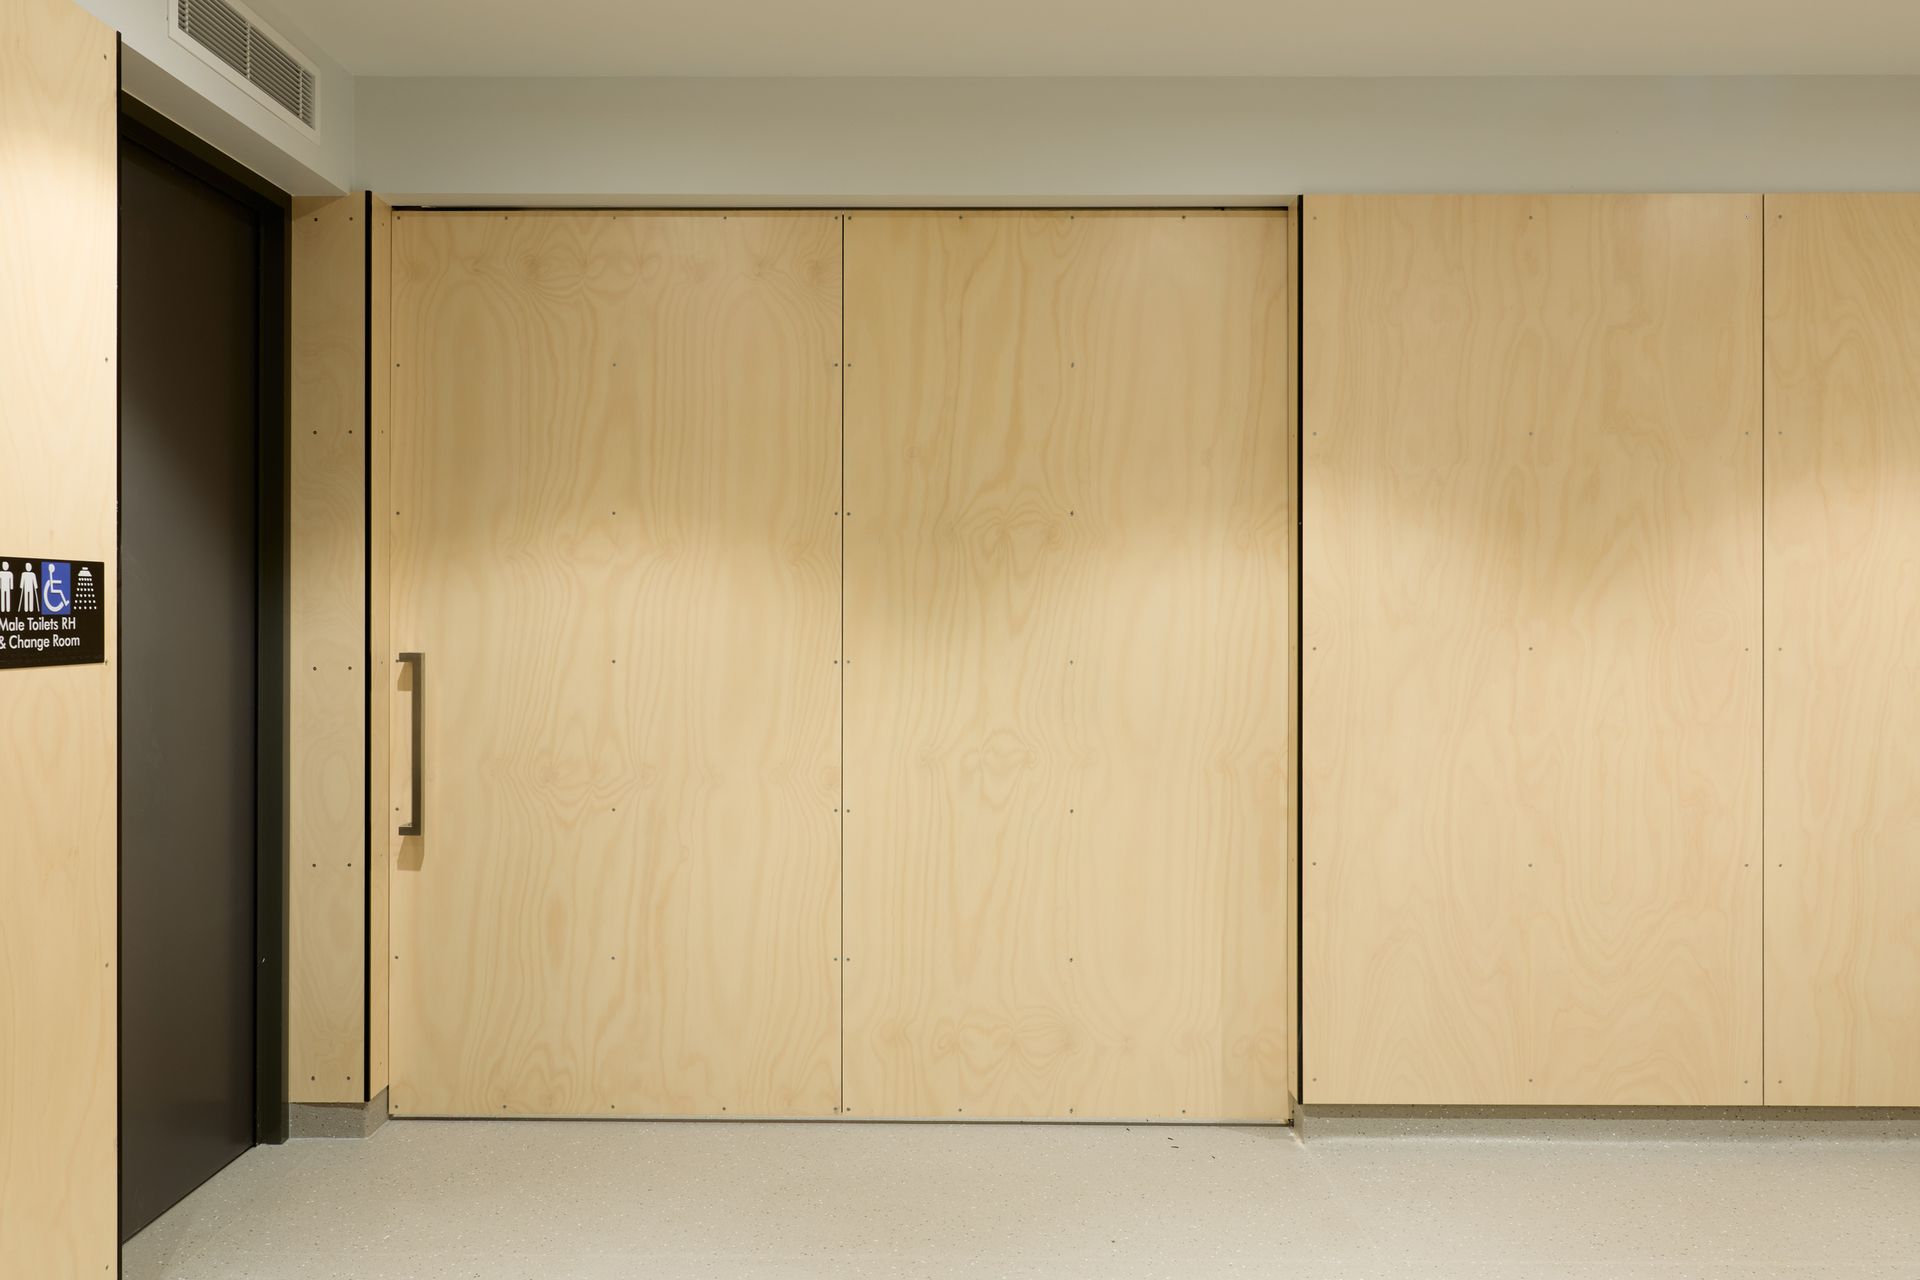
The doors themselves are 1800mm leaves hung 200mm off the floor against nibs that run the full 2400mm, and each carries a set of Viva satin chrome hardware: three lift-off hinges, a coat hook and bumper, and a vacant-and-engaged indicator. Lift-off hinges are worth noting on a building like this. A door can be taken off and rehung without dismantling anything around it, which matters during a modular install and matters again every time a council maintenance team needs access over the decades the asset has to last.
The wider advantages of compact laminate follow from there:
2. A Civic Standard of Finish
Sporting pavilions have long settled for institutional-grade amenities. This one doesn’t:
3. Bench Seating Detailed for the Room
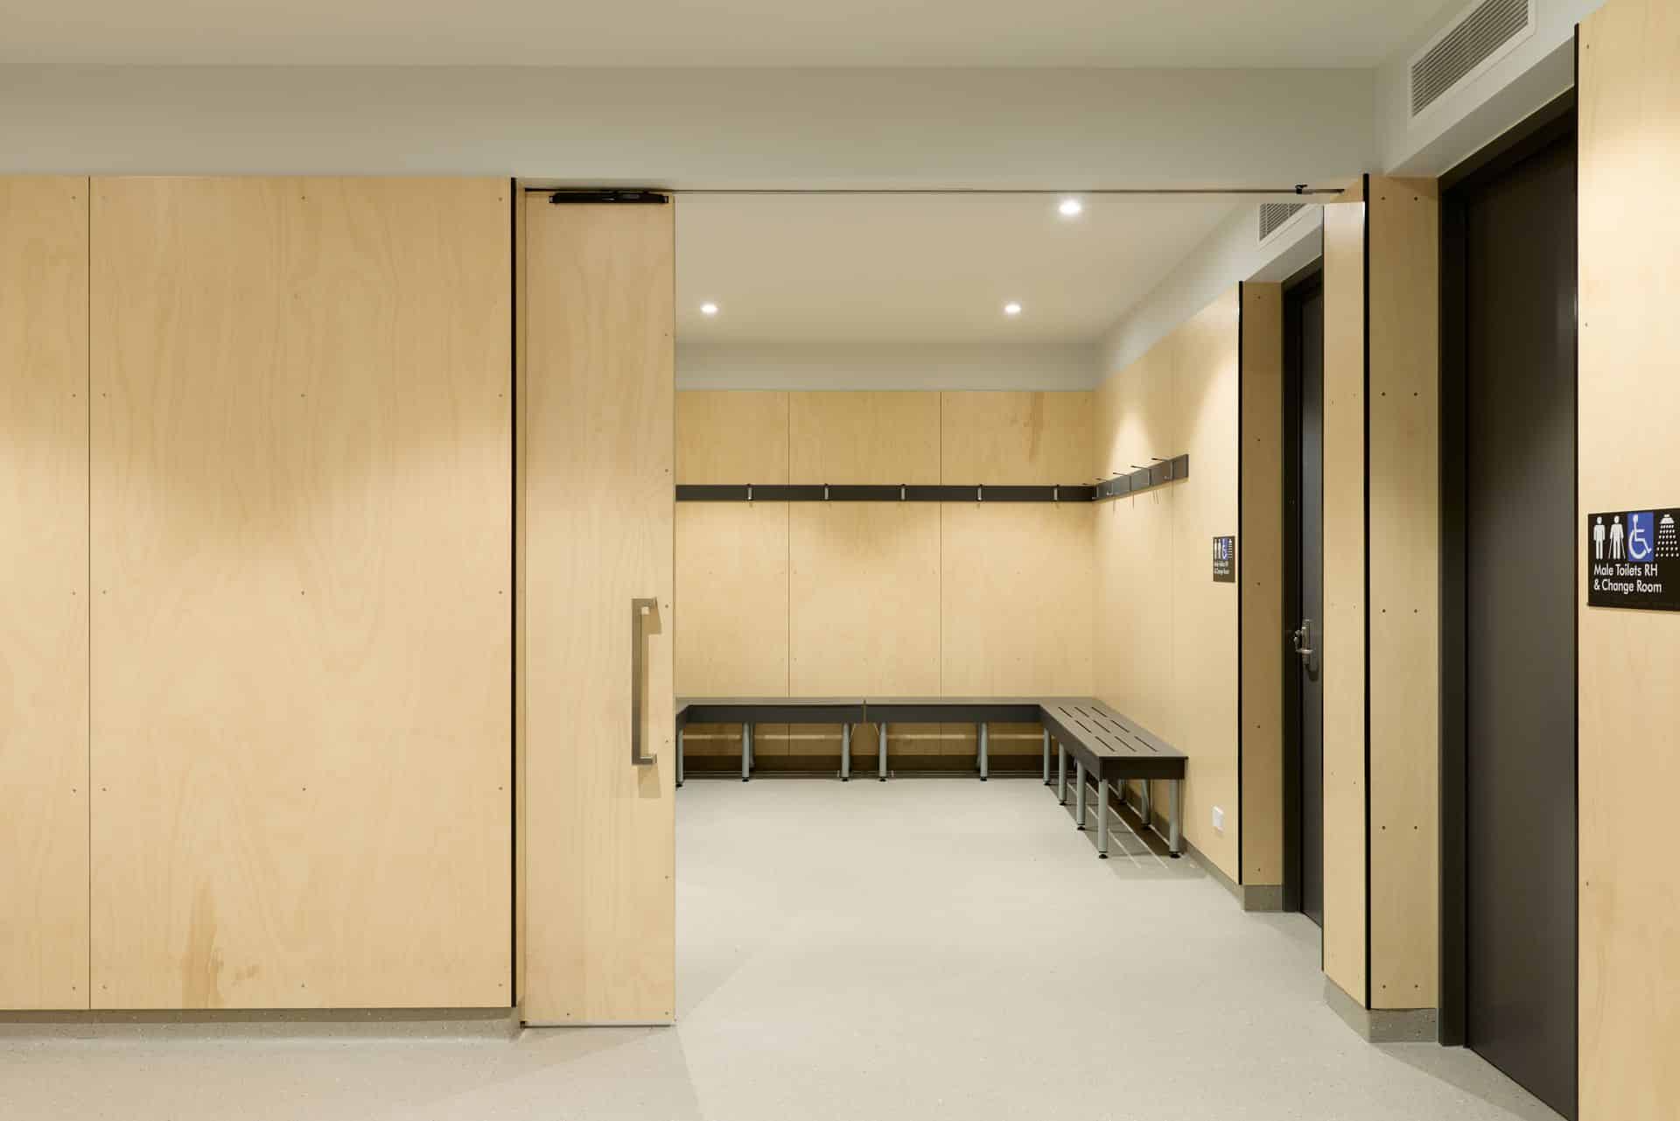
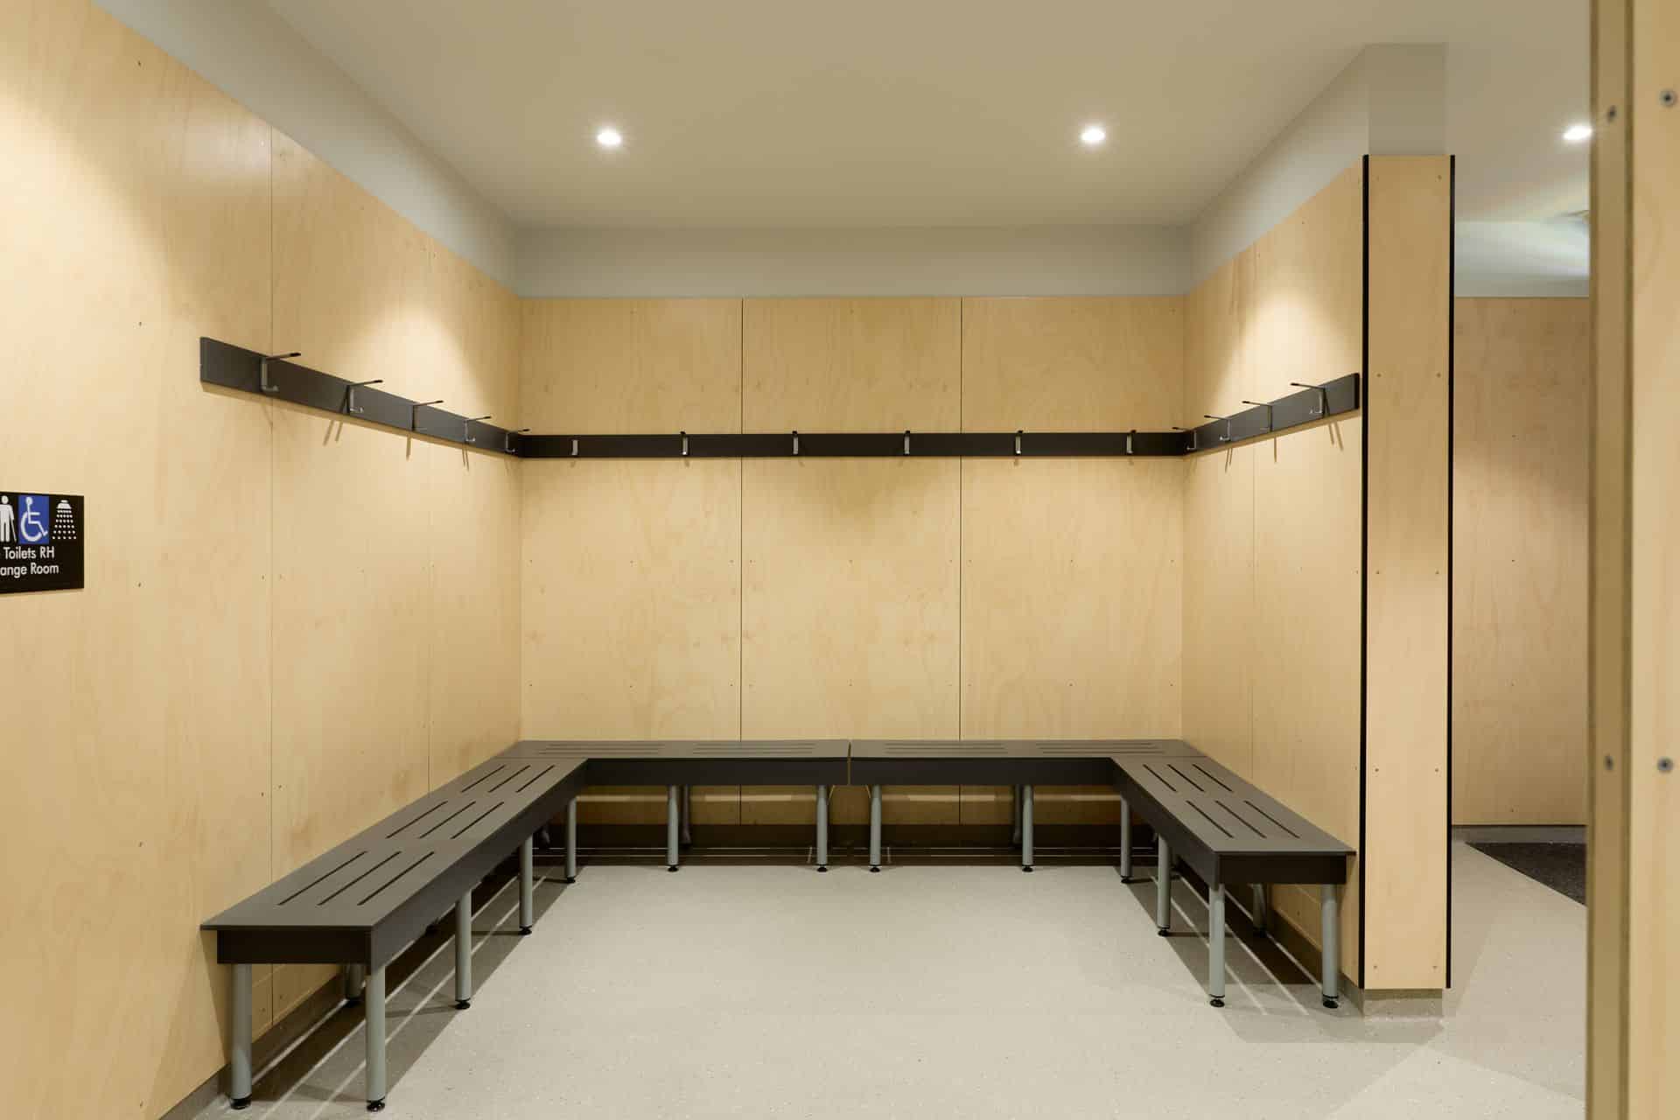
The change room seating is the Wall Bench Seating with Coat Rail (BSW-C) system, run as lineal metres at 385mm deep with a 470mm seat height. Seat tops are 13mm compact laminate in 279 Charcoal, carried on powder-coated steel legs with adjustable feet. A front rail and coat rail run above, with satin chrome coat hooks matched to the rest of the hardware.
Two details matter more here than they would elsewhere. The adjustable feet let installers level the seating against whatever the floor actually does once the module is set down, a small allowance that saves rework at the point in the programme where rework is most expensive. And combining seat, rails and hooks in one wall-mounted system keeps the floor clear, which is what makes a change room workable when two full teams are using it at once.
Accessibility and Fair Access
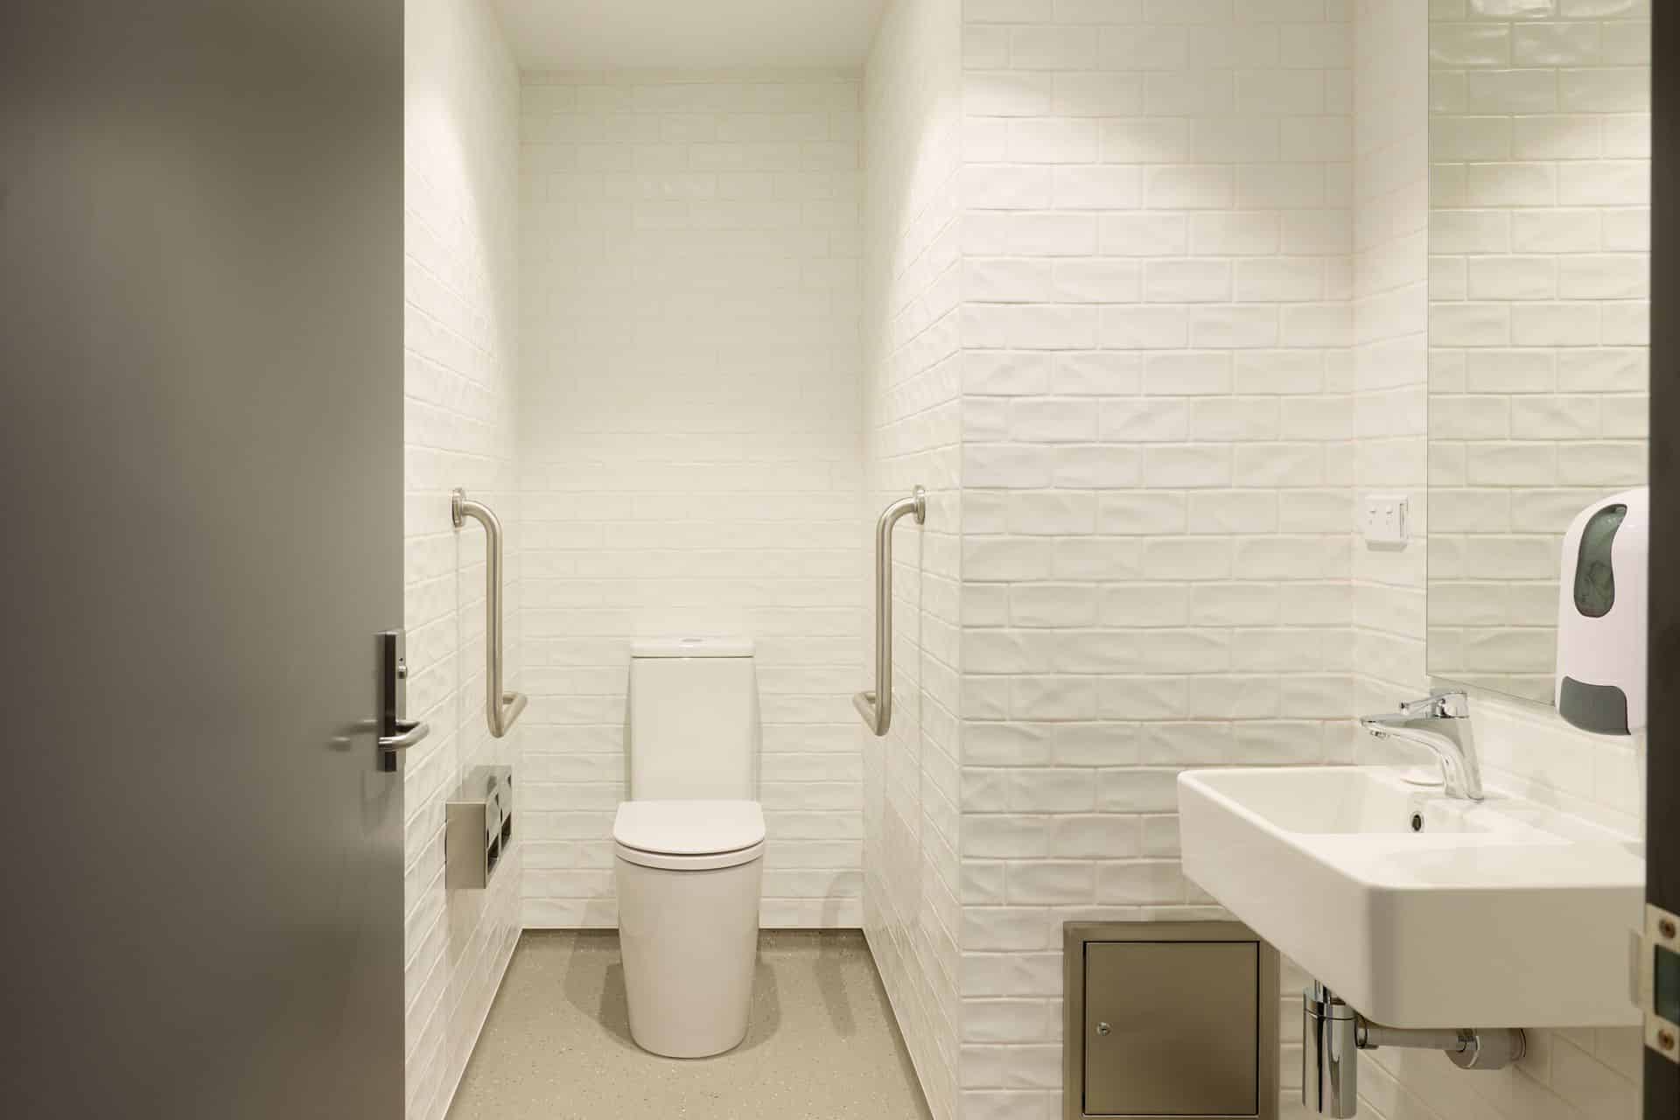
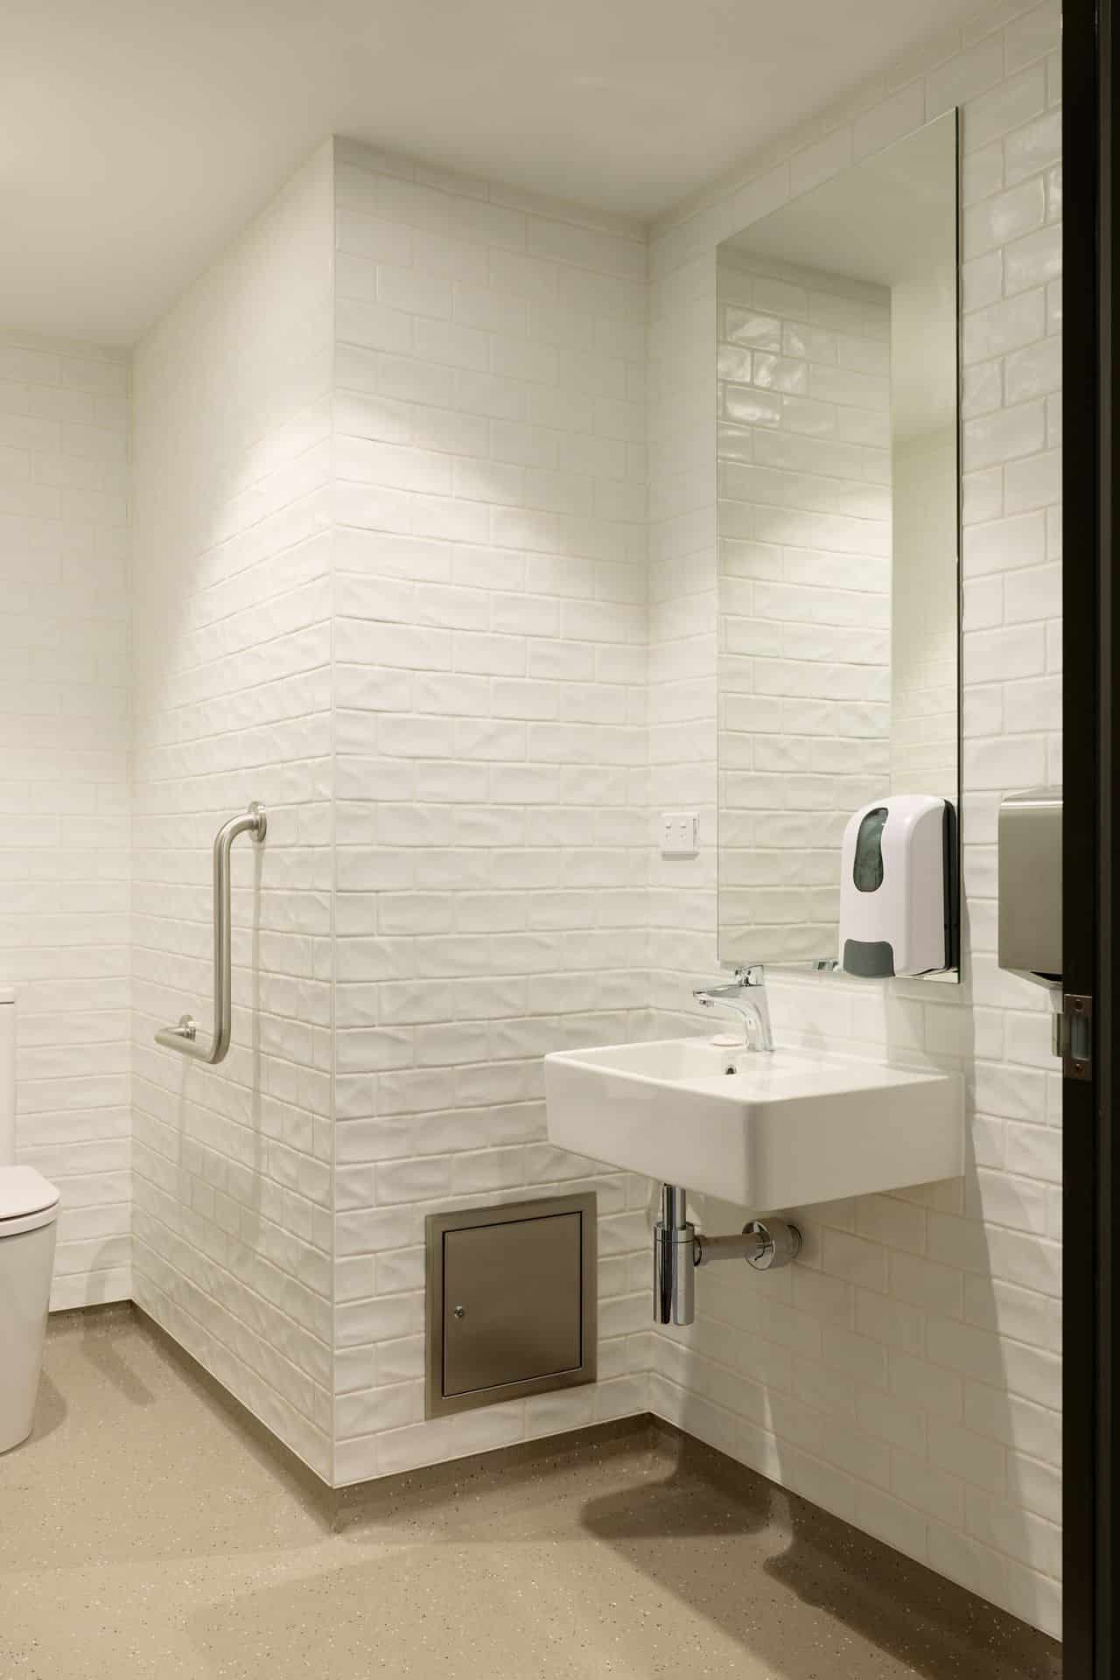
The City of Port Phillip has made equitable access to community sport an explicit commitment, and the building carries that through: accessible public toilets, a lift serving the upper floor, and change facilities planned around every user of the reserve rather than a default one.
The door schedule shows how that thinking reaches the cubicle. Most of the standard doors swing outward rather than inward — the harder option to detail, and the one that means a cubicle can be reached into if someone inside needs help. The ambulant cubicles are wider again at 725mm, swing outward, and carry ambulant-specific Viva hardware with a 129mm D handle sized for a user who needs something substantial to pull against. Critically, they are finished in the same Philippine Teak and charcoal as every other cubicle in the room. An accessible cubicle that matches its neighbours is one nobody has to be directed to or singled out for using.
The Result: A Reserve That Works Harder
Clubs now have storage across four rooms, two showered change rooms, a space for officials, a first aid room and a canteen. Upstairs sits a kitchen, its own amenities, and a room the community can book directly through Council’s venue system. Wet areas that perform quietly and reliably are a large part of what lets one building be all of those things at once.
One supplier, one warranty, fifteen years. Durability stated in a brief is a promise; durability backed by warranty is a position. Because DuraCube manufactures, fabricates and installs its own systems, the material and the installation carry a single 15-year warranty from a single supplier, no gap between who made it and who fitted it, and no argument about which is responsible if something fails. For a council asset built to serve Port Melbourne for decades.

Connect with our team to help craft your next wet-area project.





Builder: Prebuilt