One Room, Every Team: Universal Design Change Rooms for a 130-Year-Old Ground
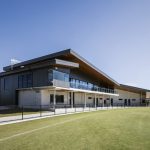
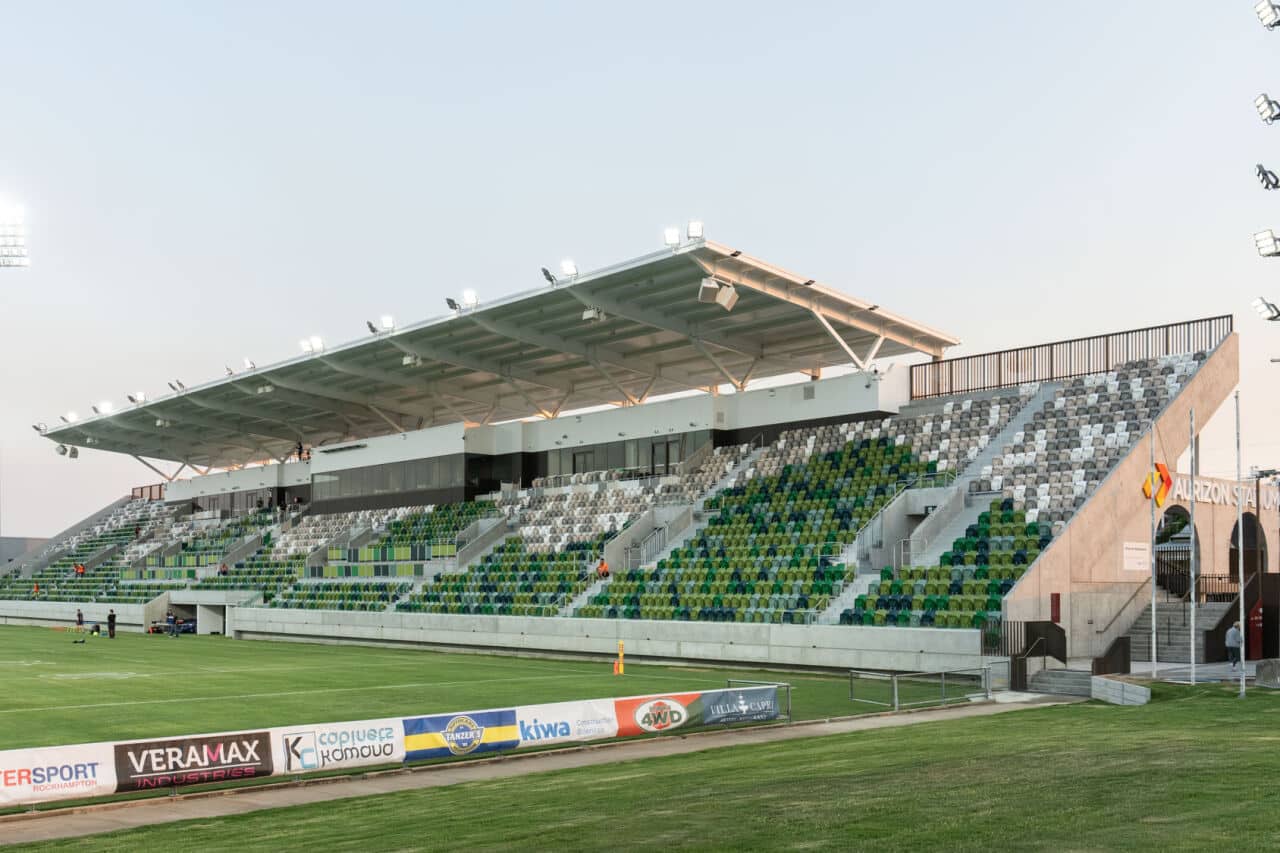
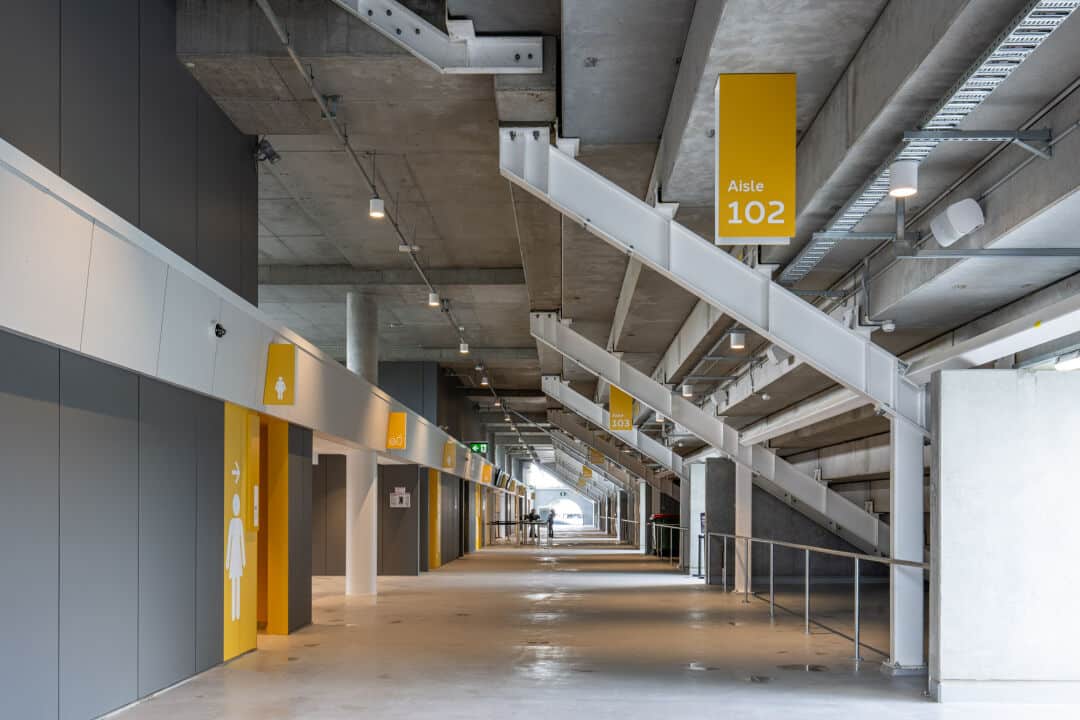
Rugby league has been played at Browne Park for more than 130 years. On Darumbal Country in Rockhampton, the ground has carried generations of Central Queensland football, and the 750-seat Jack Crow Stand that served it for decades has now made way for something considerably more ambitious – a three-level, single-tier western grandstand seating 3,253 under roof cover, designed by COX Architecture and built in 84 weeks by Hutchinson Builders for the Department of Sport, Racing, Olympic & Paralympic Games.
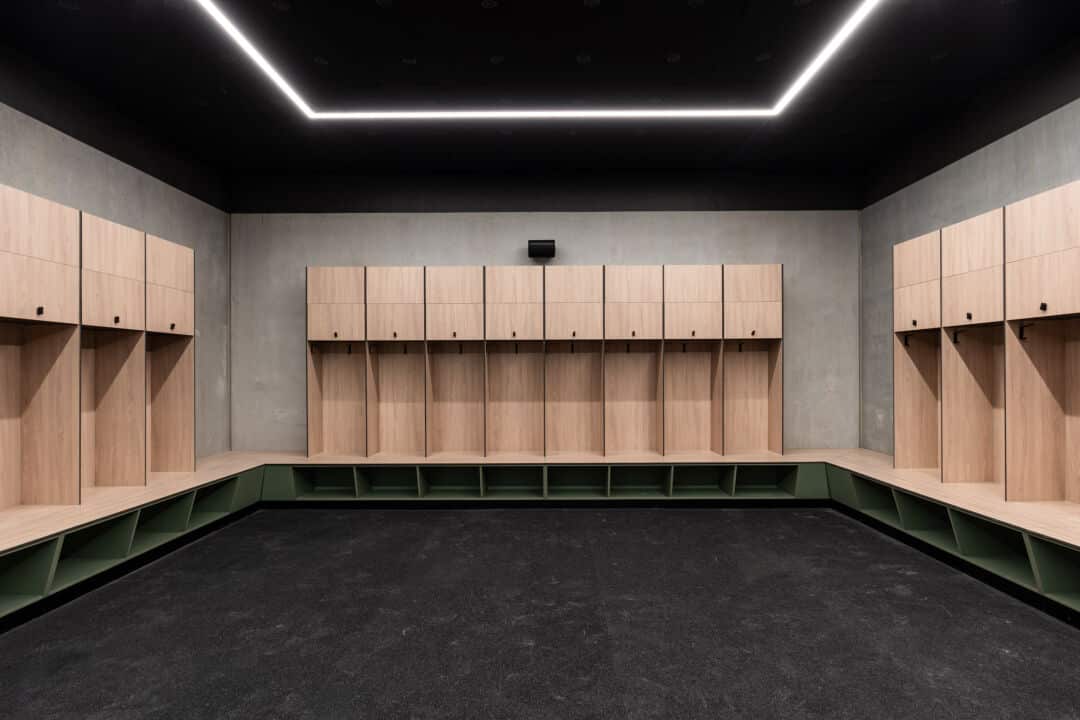
The grandstand is the first move in a master plan that will eventually take Browne Park to 10,000 for sport and 18,000 for concerts and major events. At ground level sit four universally designed change rooms, new amenities and support spaces, with function rooms, corporate suites, media and broadcast facilities above. DuraCube supplied the partitioning and locker systems across those change rooms: Floor Mount Ceiling Fixed cubicles, plinth mounted lockers, and a custom player locker built specifically for this project.
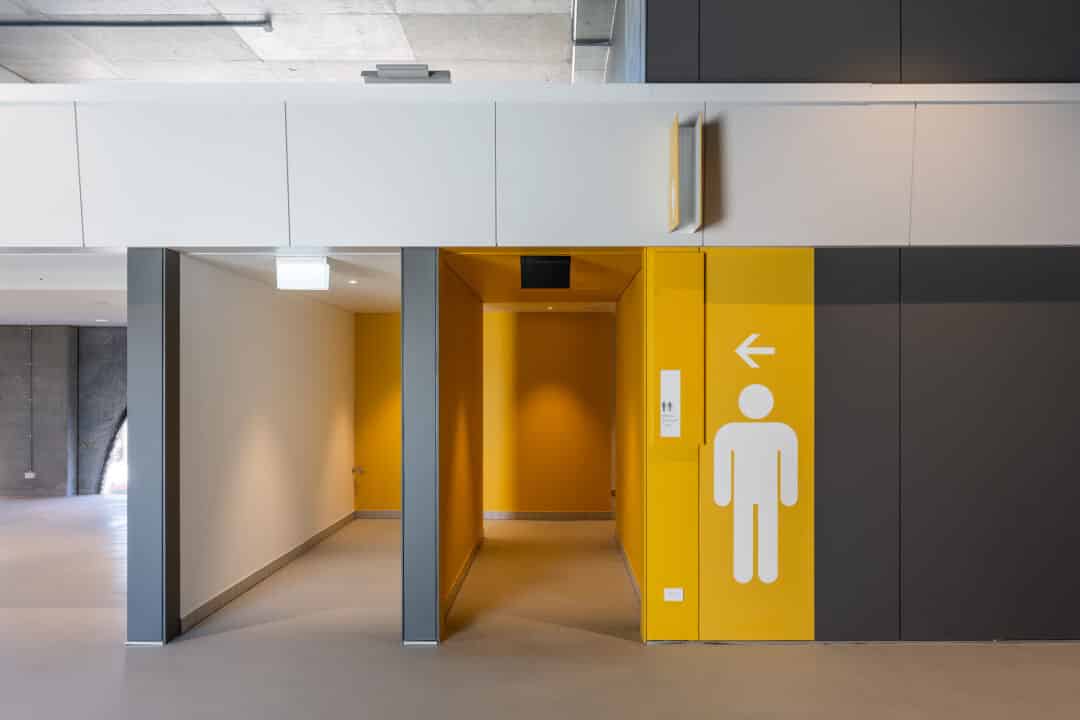
The Browne Park amenities aren’t simply a home change room and an away change room with a smaller space for officials. They are four rooms that each have to function for a men’s elite fixture on Saturday, a women’s fixture on Sunday, a community carnival the following weekend and a touring side the week after — without reconfiguration, and without any group being handed the lesser room.
For the amenities and storage, that produced a specific set of pressures:
“The spiritual home of rugby league in Central Queensland for 135 years.”
Tim Mander, Queensland Minister for Sport and Racing, on Browne Park
Hutchinson Builders describes the new grandstand as built to increase comfort, accessibility and the overall match-day experience for players, officials and spectators alike.
Partitioning and Lockers in DuraSafe 13mm Compact Laminate
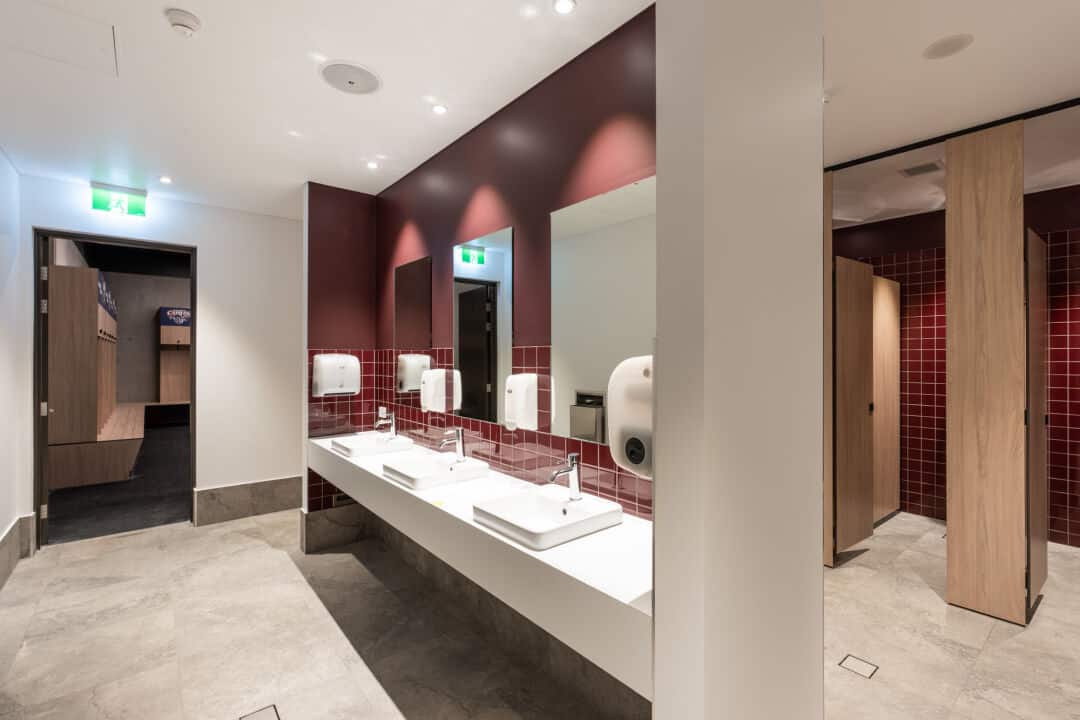
DuraCube supplied the bathroom joinery across all four change rooms, manufactured from DuraSafe 13mm compact laminate — a material that resists moisture through its full thickness rather than relying on a sealed surface, and that takes impact without the need to replace edge tape as the edges are a sophisticated visible black core.
Floor Mount Ceiling Fixed Partitioning System
FCF partitioning runs through all four rooms in 5394 Washed Acacia, with black powder-coated head track and Viva hardware in black throughout.
The door height is where the universal design brief becomes visible. These are 2100mm door panels set 200mm off the floor, topping out at 2300mm, around 300mm taller than the typical cubicle door found in most sporting facilities. That difference is not cosmetic. A room that will be used by an elite player, a junior, an official and a community participant across a single weekend cannot treat privacy as something that scales with who is in the building. Specifying the taller door across every cubicle, standard and ambulant alike, sets one standard and applies it to everyone.
Anchoring at both floor and ceiling gives each run the rigidity a high-turnover venue demands.
A Player Locker Built for This Room
The new player locker units are the piece worth pausing on. Each contains an overhead locker, hutch, bench seat and shoe box into a single 600mm-wide bay – four functions in the footprint that a locker alone would normally occupy.
That compression matters for two reasons. It fits a full squad without the room becoming impassable at half time. And it gets everything off the floor: boots into the shoe box rather than under the bench, and bags into the overhead locker rather than in the walkway. In a room where the floor is wet for most of a match day, storage that keeps gear elevated and the circulation clear isn’t a refinement — it’s how the room functions under pressure.
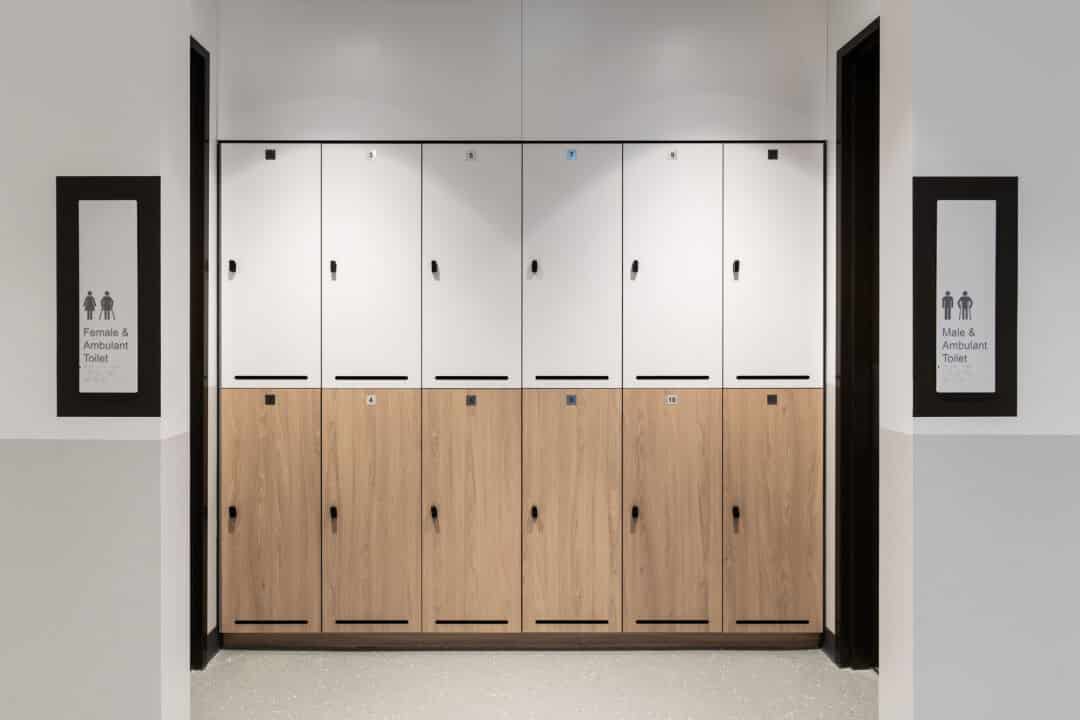
Plinth Mounted Lockers
Running alongside the player bays, the plinth mounted lockers handle the storage a change room needs beyond the squad itself, officials, staff, day use, and the community groups cycling through between fixtures.
The plinth is the whole point of the system. Lifting the carcass clear of the floor means the locker base never sits in standing water, which is the failure point that eventually claims floor-mounted storage in a wet room. It also makes the floor cleanable: a change room at a venue running elite fixtures, community sport and events year-round gets hosed and mopped constantly, and storage that has to be worked around slows that down every single time. Raised carcasses let a cleaner run straight under.
There’s a durability purpose too. The plinth takes the knocks from mops, boots and trolleys that would otherwise land on the locker carcass itself. It’s a wear element positioned deliberately, so the expensive part of the assembly isn’t the part absorbing the impact.
One Board, Every Visible Face
Working the whole package in compact laminate means every surface a player touches, cubicle, locker door, bench top, shoe box, and hutch is the same material, with the same resistance to water, impact and cleaning chemicals. There is no weak element in the room waiting to fail first.
The finish palette follows the same logic. Washed Acacia carries the partitioning with black hardware and track against it, a combination that holds its appearance under the constant handling a change room door takes and reads as warm rather than clinical.
Capacity That Matches the Programme
A stadium runs to a fixed date. The grandstand was built in 84 weeks, and a fitout trade that cannot keep pace with that becomes the reason a handover slips.
DuraCube manufactures at a capacity of around 1,000 cubicles per week, which is what makes a package of this size a scheduling non-event rather than a risk the builder has to manage. Four change rooms, player bays and locker banks were produced and delivered against a programme set by the structure above them, not the other way round. On a regional project more than 600km from Brisbane, that capacity matters twice over, the work is made once, delivered complete, and installed without the return trips that eat a remote programme.
The Result: A Regional Venue at National Standard
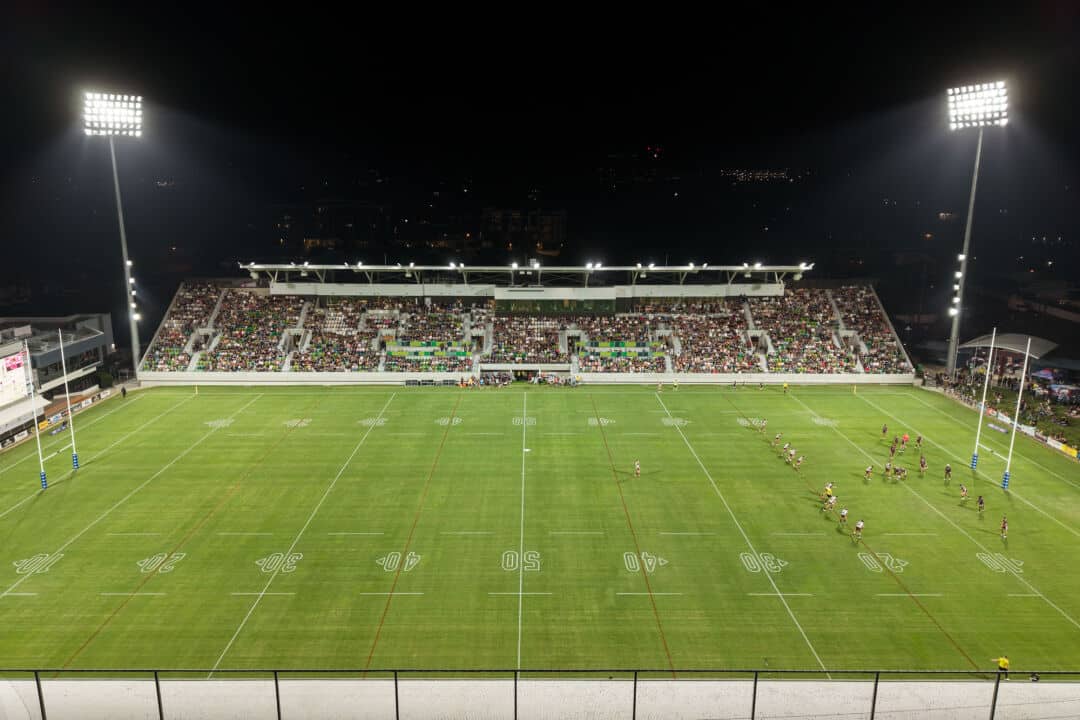
The venue reopened in May 2026 as Aurizon Stadium under a new naming rights partnership, and took its first match when the Capras hosted the Burleigh Bears. It now carries administration offices for the Capras, Queensland Rugby League and the Department itself, alongside broadcast and coaching facilities and lifts serving every level, and is expected to host up to sixteen Queensland Rugby League fixtures a year on top of local finals, school competitions and community events.
That programme is the real test of the change rooms. Sixteen fixtures, finals, school carnivals and community use means these four rooms turn over constantly, for groups who look nothing like each other. They are built to one standard , four rooms where the question of who is using them today simply doesn’t arise.
“Bringing people together and supporting sport and major events in Rockhampton.”
Paul Hoolihan, Chairman, Browne Park Inc, on the redeveloped venue

Connect with our team to help craft your next wet-area project.




Builder: Hutchinson Builders