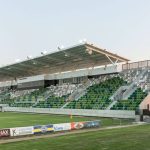
DuraSafe 13mm Compact Laminate Across Both Levels
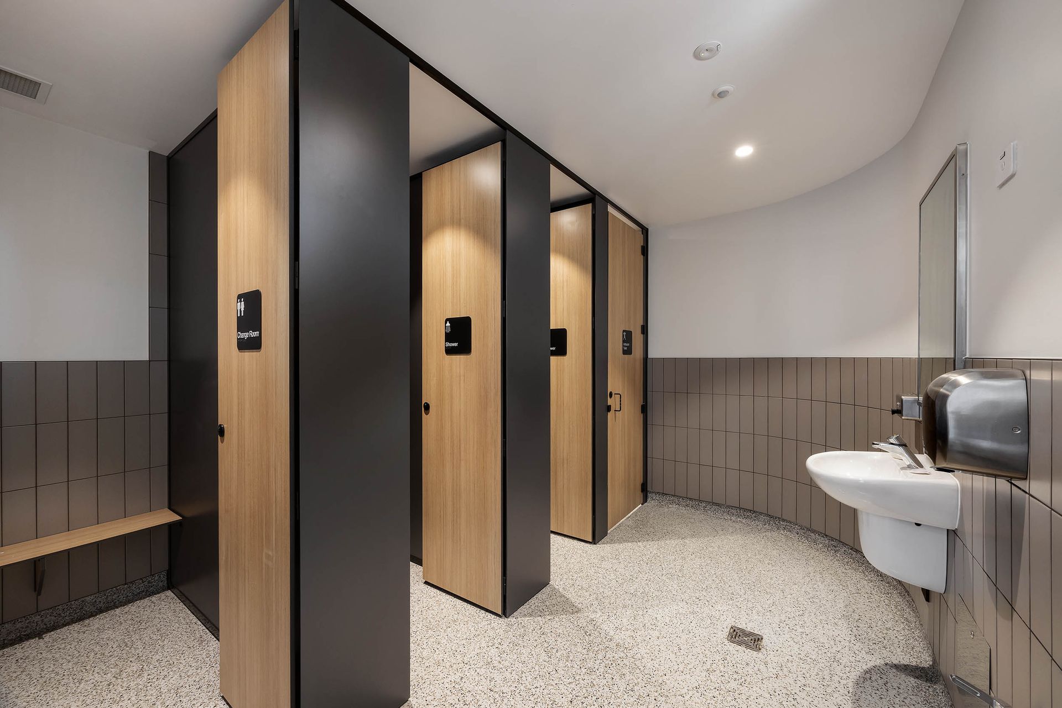
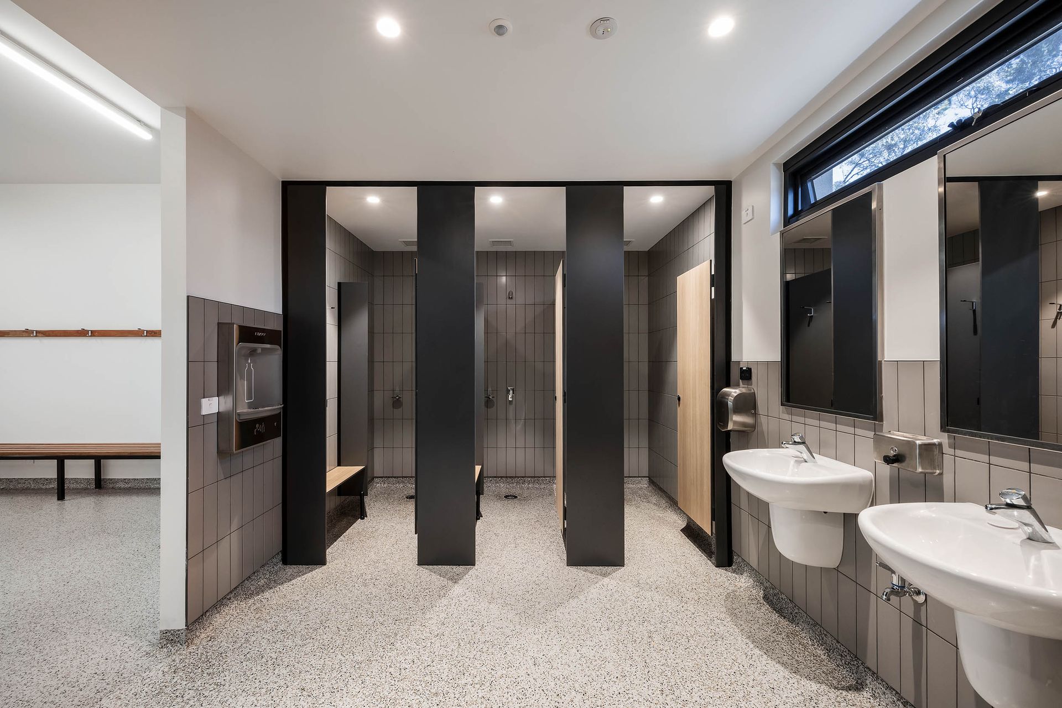
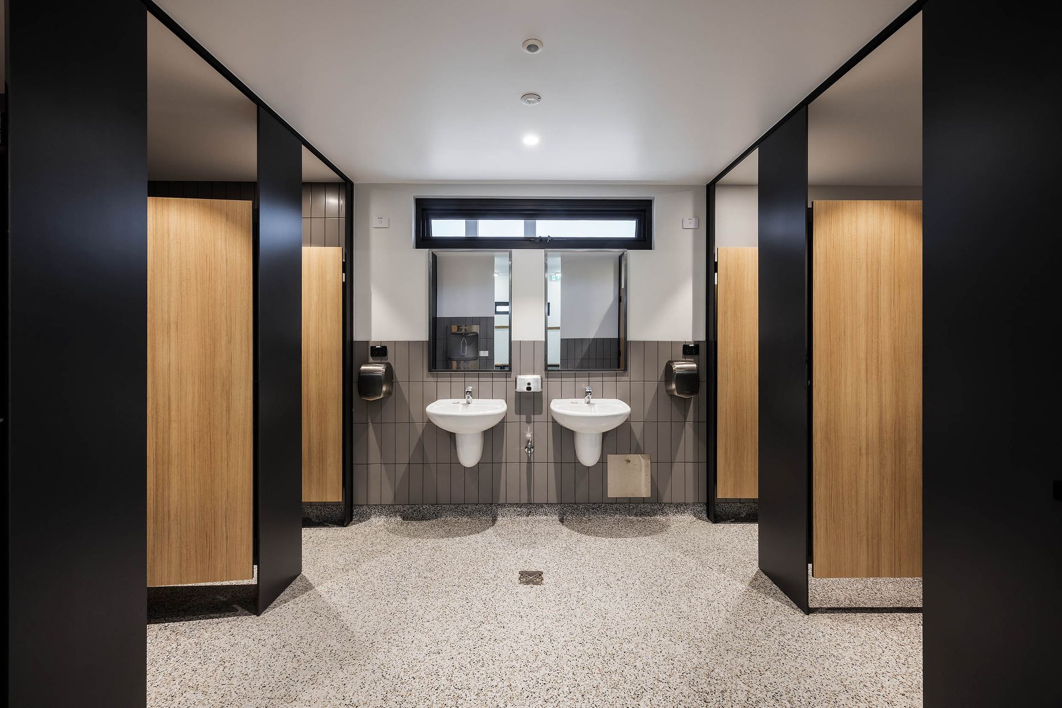
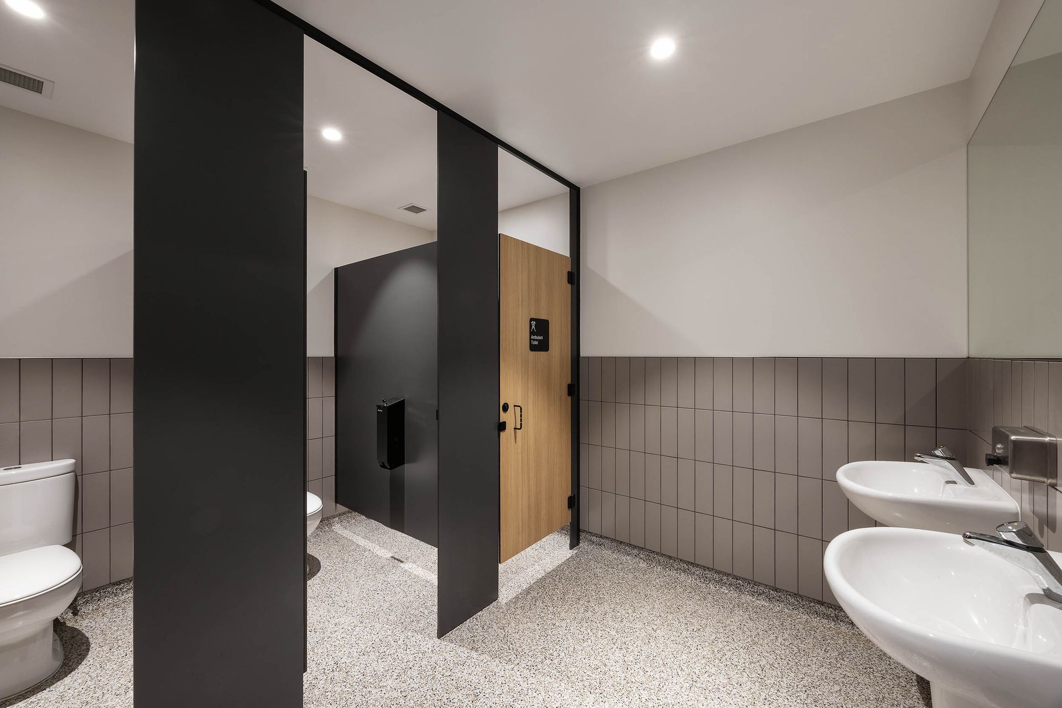
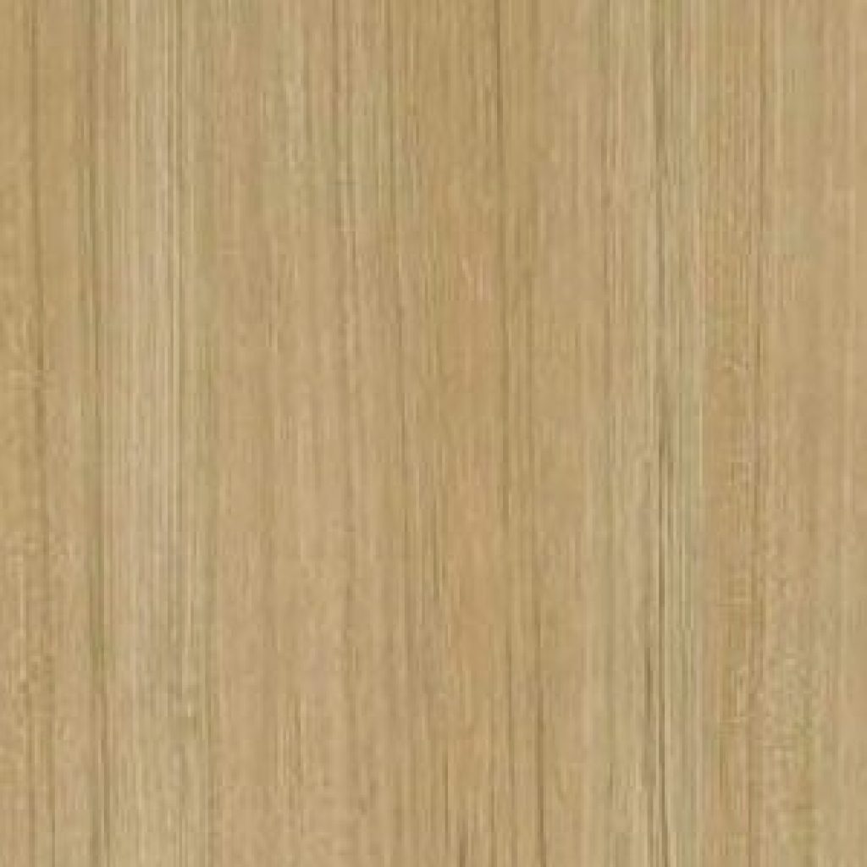
Every toilet partition in the pavilion is DuraSafe 13mm compact laminate, a board that resists moisture through its full thickness rather than relying on a sealed face. The palette works the same way in every room: doors and shower seats in 5003 Philippine Teak, nibs and divisional panels in 279 Charcoal Matt, Viva hardware in black throughout. Timber-look on what people reach for, charcoal framing it and taking the wear.
1. FCF Through the Player Change Rooms and Public Toilets
The Floor Mounted Ceiling Fixed system runs through the ground floor home and away change rooms and the public toilets on both levels. Anchored at floor and ceiling, it absorbs the lateral force a change room generates and keeps doors hanging true under daily use.
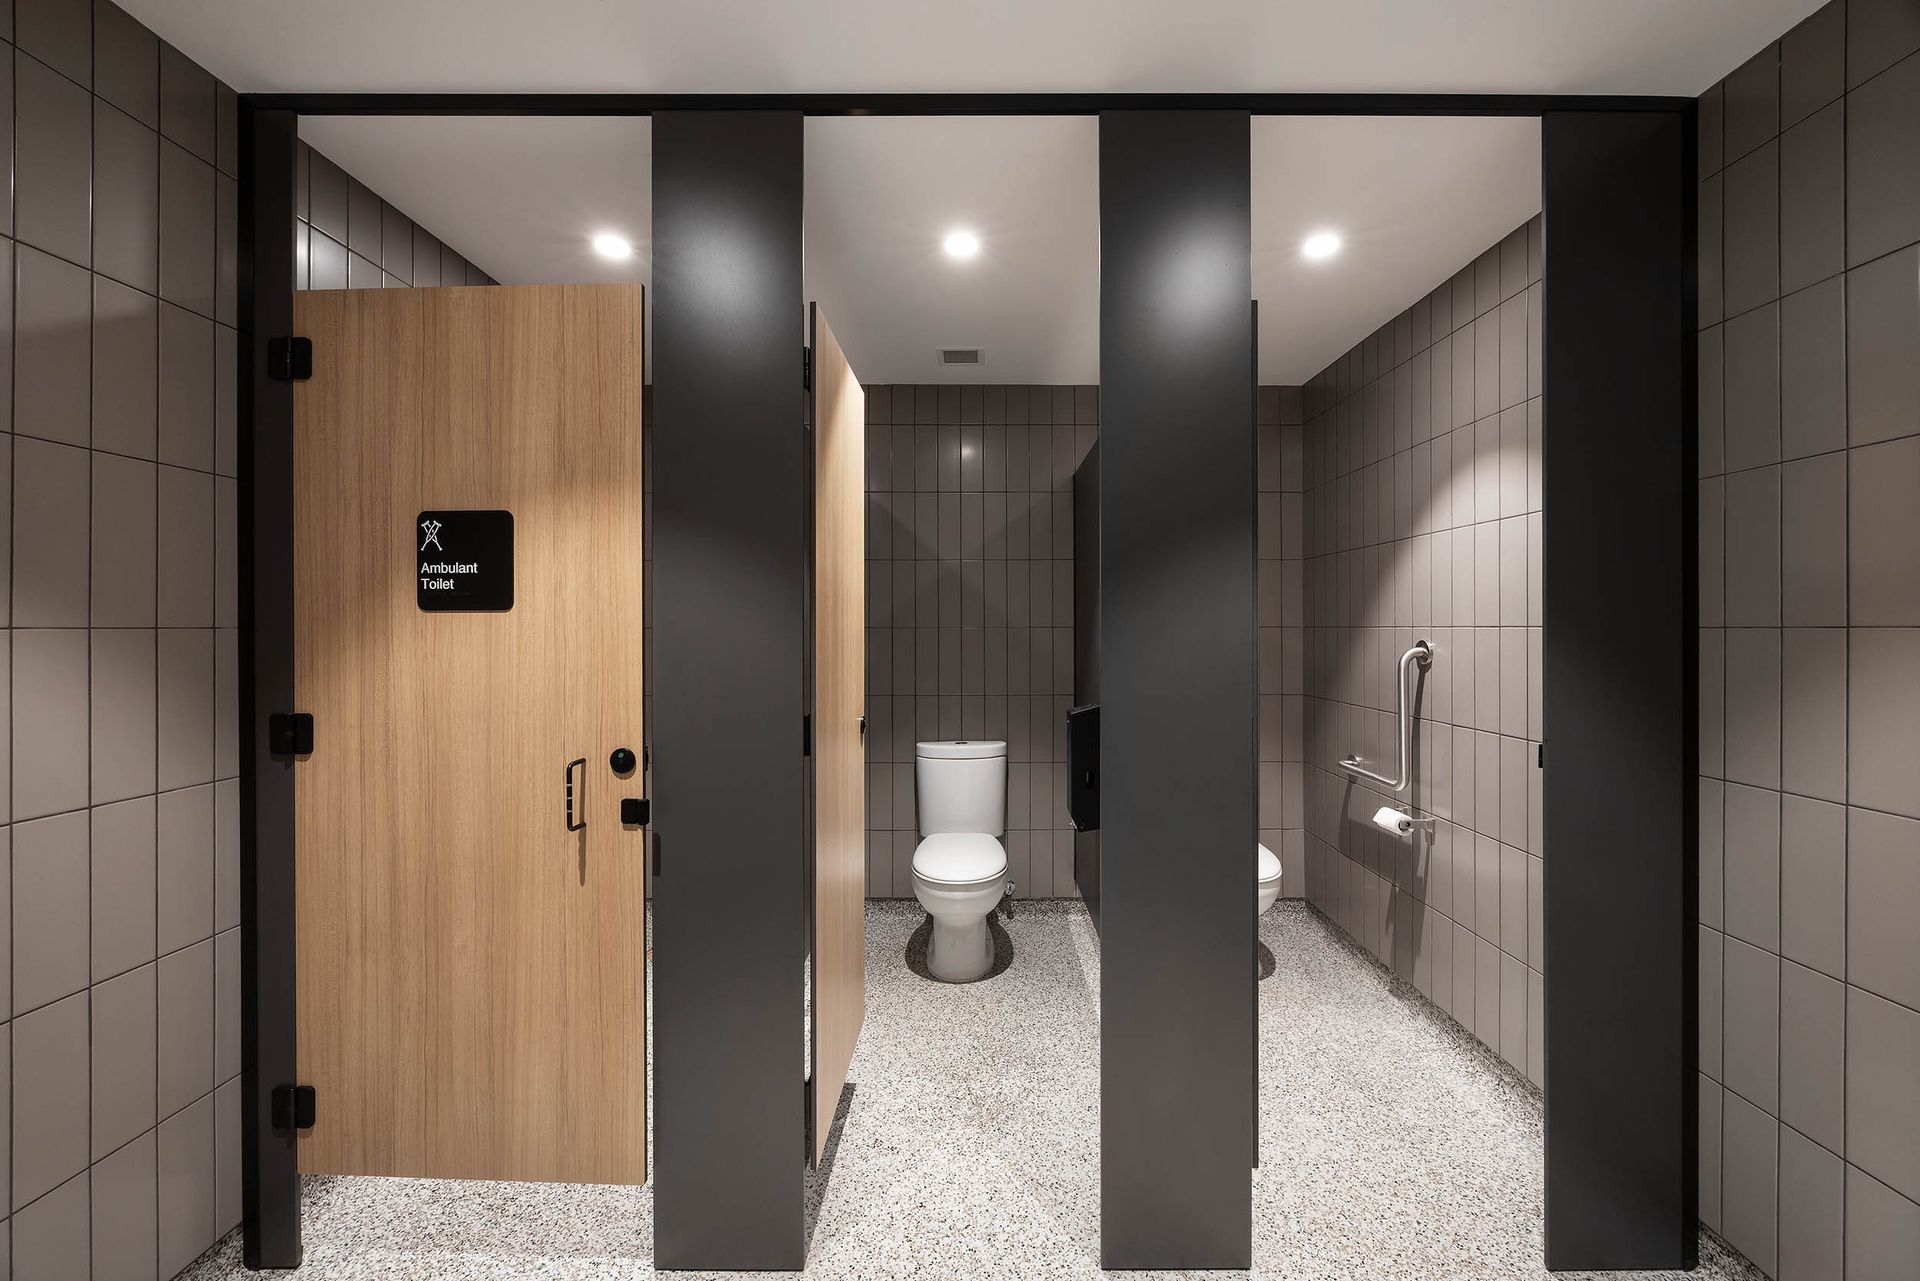
Standard doors swing inward, with one exception on the first floor. Every ambulant door swings outward — the harder detail to get right, and the one that lets someone reach into a cubicle if the person inside needs help.
2. FHPU for the Umpires: A Room That Closes Properly
The officials’ suite is where the specification changes, and it’s the most deliberate decision in the building.
Umpires in community football finish the afternoon with the people they’ve just made decisions about standing a few metres away. Standard cubicles don’t offer them much. Full Height Privacy Ultra was specified here instead: doors up to 2260mm tall, a floor clearance of just 30mm, and nibs and divisional panels running floor to ceiling at 2500mm. Routed rebate privacy edge doors close the sight gap at the door edge — the narrow vertical line most people notice without being able to name it.
The result is closer to a sealed room than a regular cubicle.
3. Shower Seating Through the Change Rooms
Shower seats run through the home and away change rooms in Philippine Teak. A seat makes a shower usable by someone who can’t comfortably stand through one, and putting them throughout rather than in a single nominated cubicle treats that as normal provision instead of special arrangement.
4. Problems Solved Before Anyone Got to Site
Angled wall junctions, two systems running through one building, different finished heights room to room — none of it is a problem if it’s caught in design. All of it is a problem if it’s caught during install, when the walls are up and the programme has no slack left in it.
DuraCube’s shop drawings went through before manufacture, with the connections for the angled junctions detailed rather than improvised on site. That’s the difference between a fitout that arrives complete and one that generates RFIs, site measures and a return visit. For a builder working to a fixed opening date, the value isn’t the product. It’s not being handed a problem in week 40 that could have been settled in week 6.
The Result: A Pavilion Built Around Who Actually Uses It
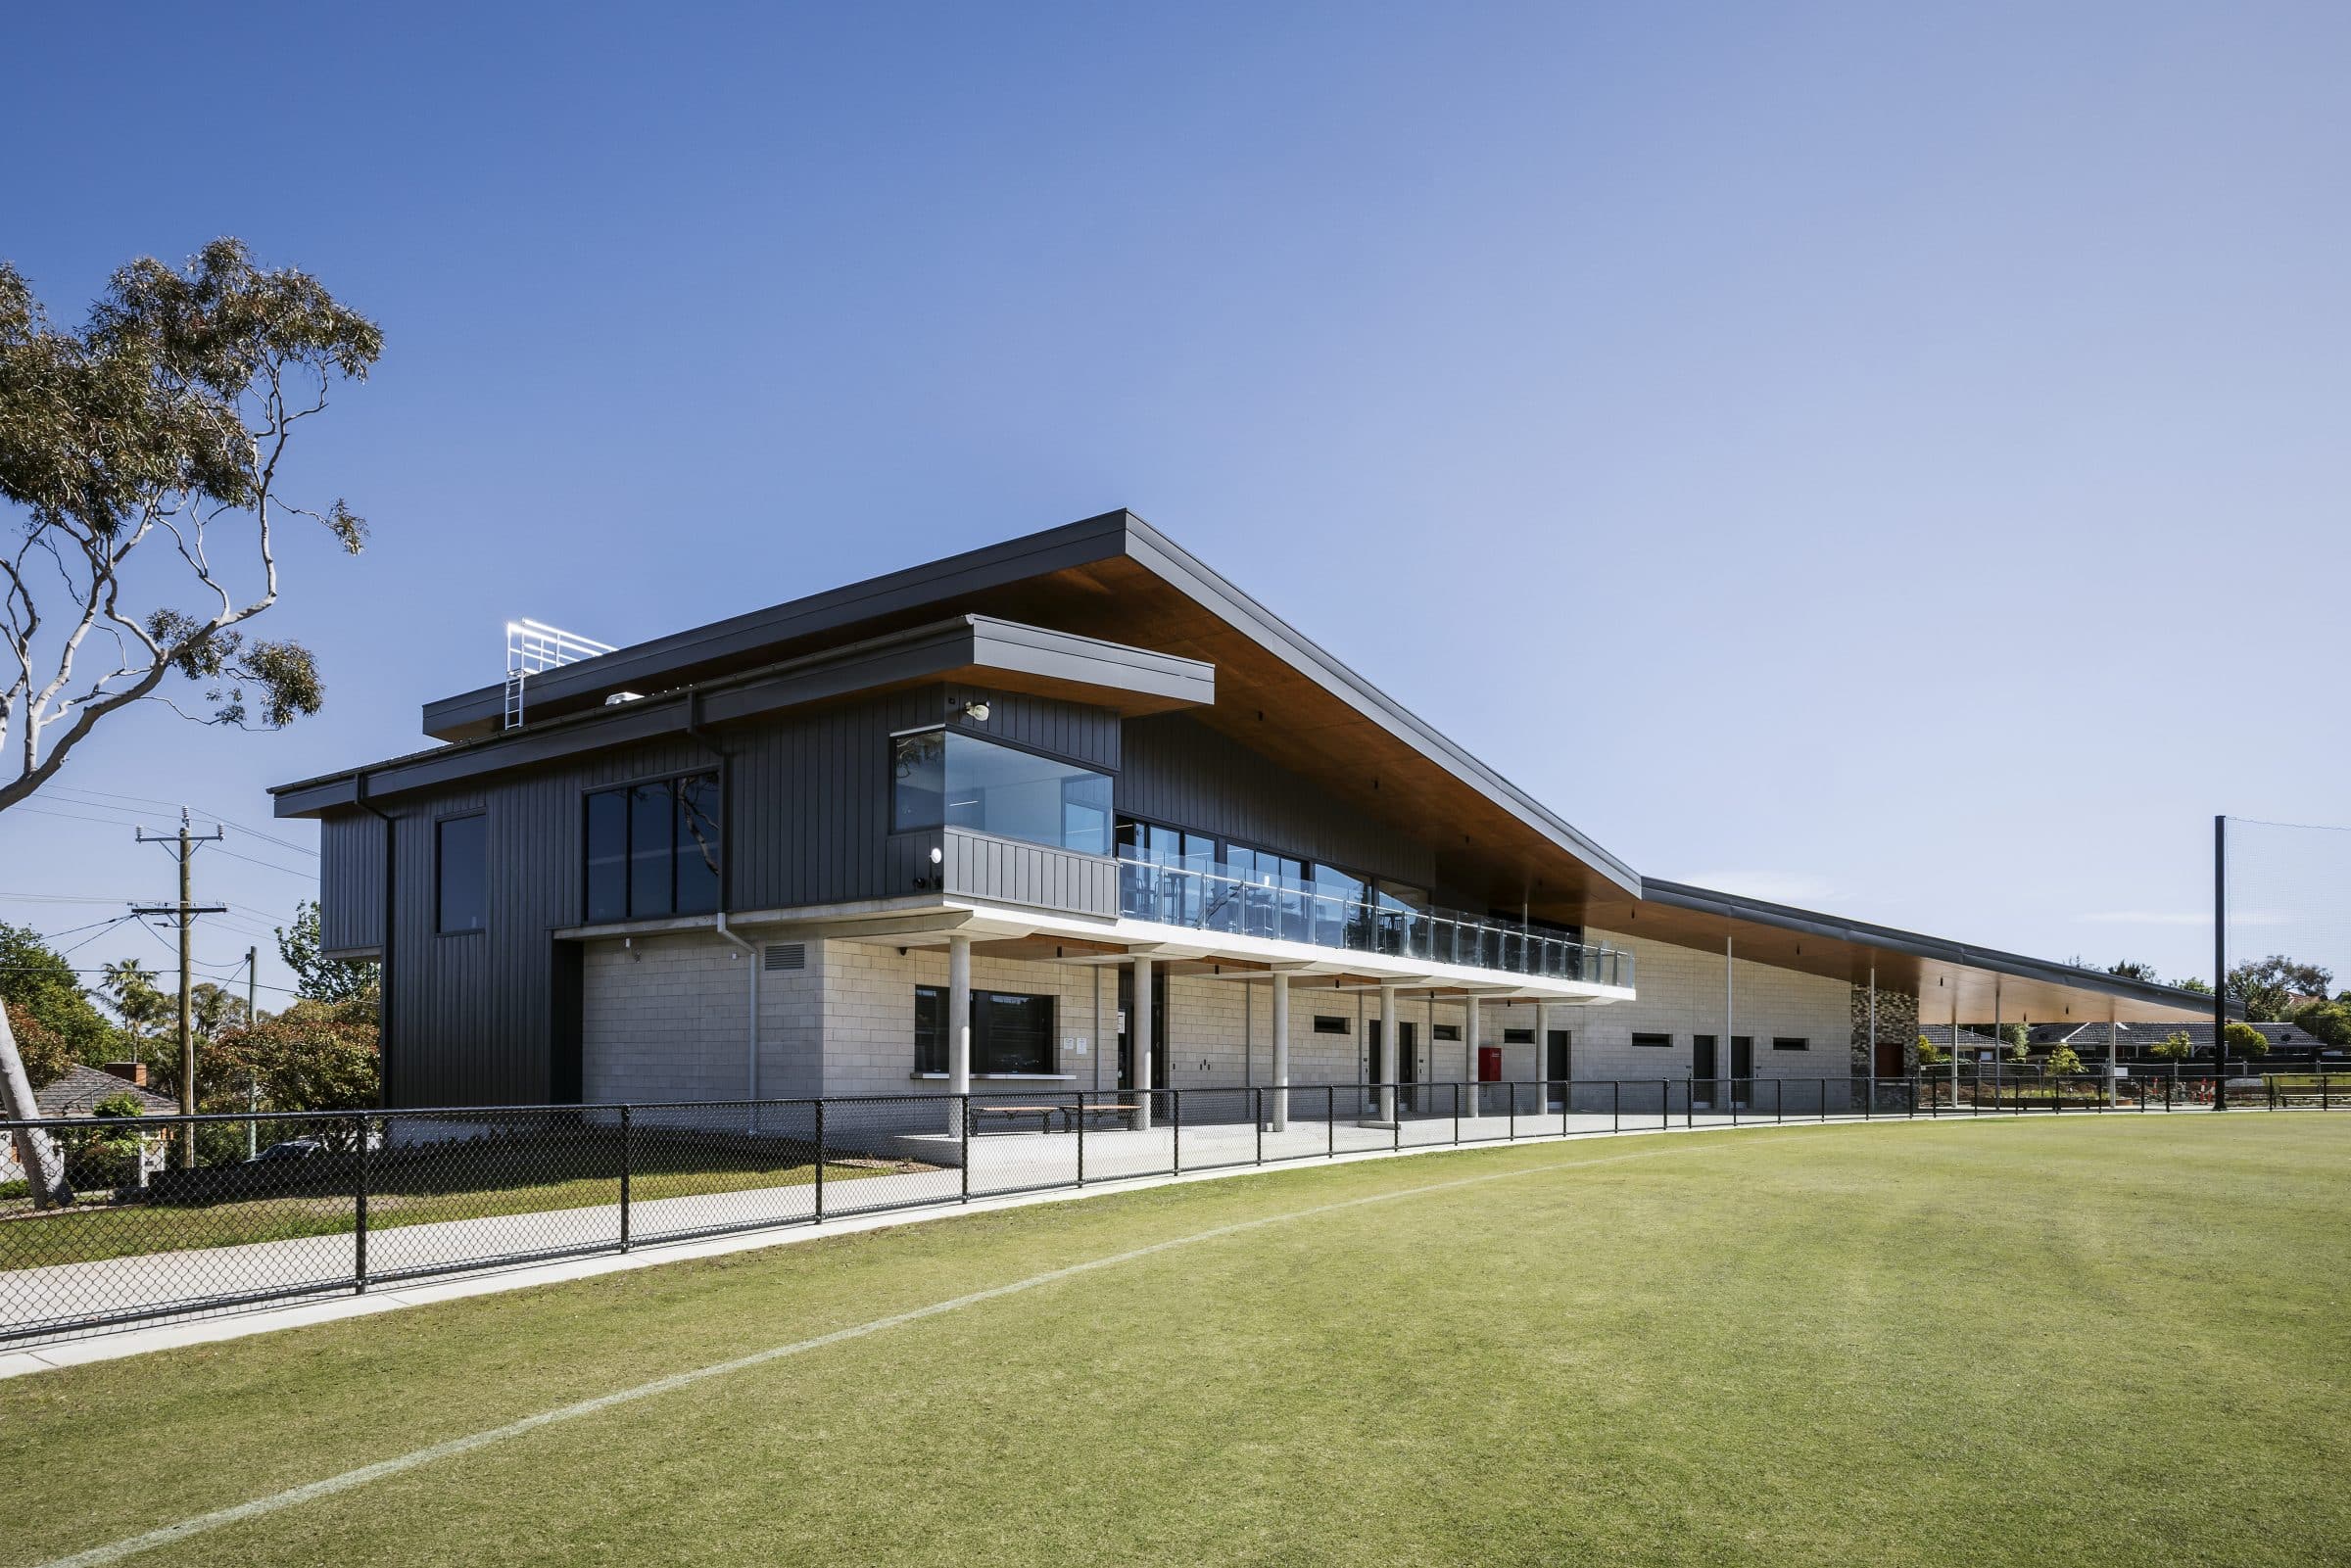
Four unisex player change rooms, an officials’ suite that closes properly, accessible provision in every zone rather than one, and public toilets across two levels — all reading as a single building through one material and one palette. In a facility used hardest by juniors, women’s squads and volunteer officials, the amenities are where that intent either holds or quietly fails.
The pavilion opened on 29 August 2025, with Mount Waverley Cricket Club taking up residence for the summer season and the Waverley Blues following for winter 2026. Constructive Group was subsequently recognised by Master Builders Victoria with an Excellence in Construction of a Community Facility award for the project, and the redevelopment was nominated for the 2025 AFL Victoria Best Community Facilities Project Award.
“The new pavilion will provide a welcoming space for players, families, and visitors for many years to come, strengthening community connections and encouraging more people to get active.”— Matt Fregon MP, State Member for Ashwood.