Architectural Softness Through Curved Doors
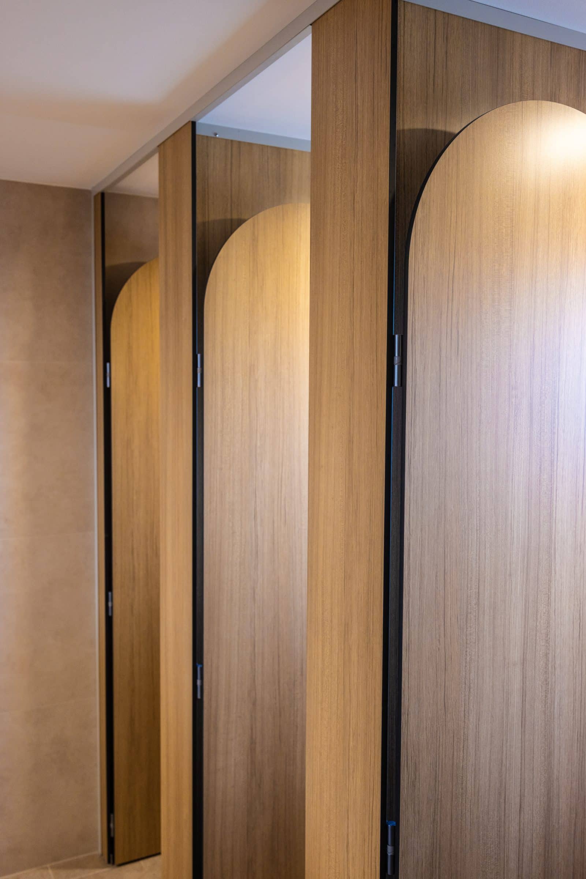
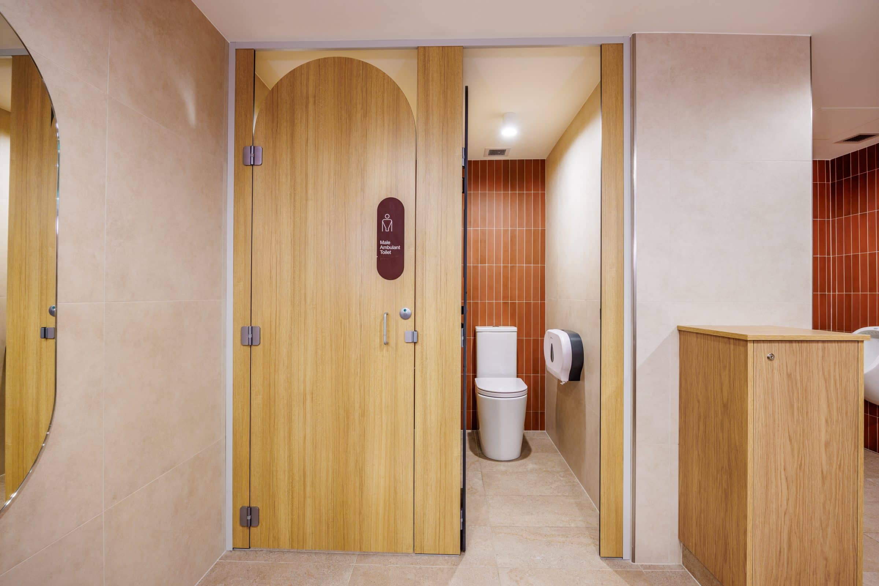
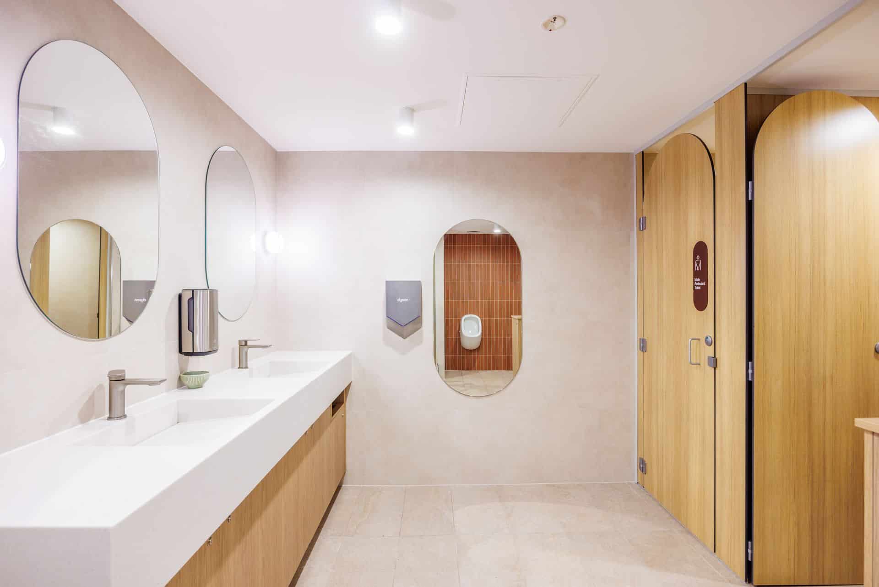
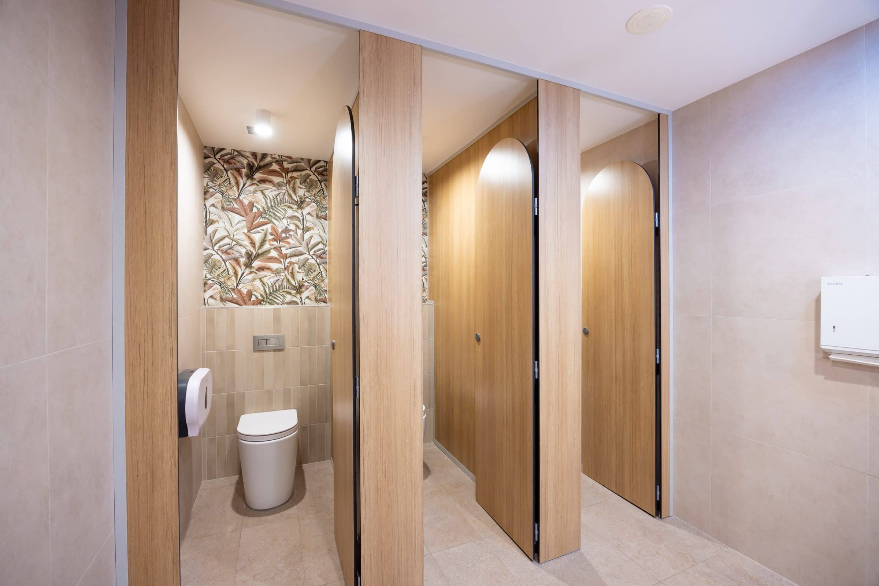
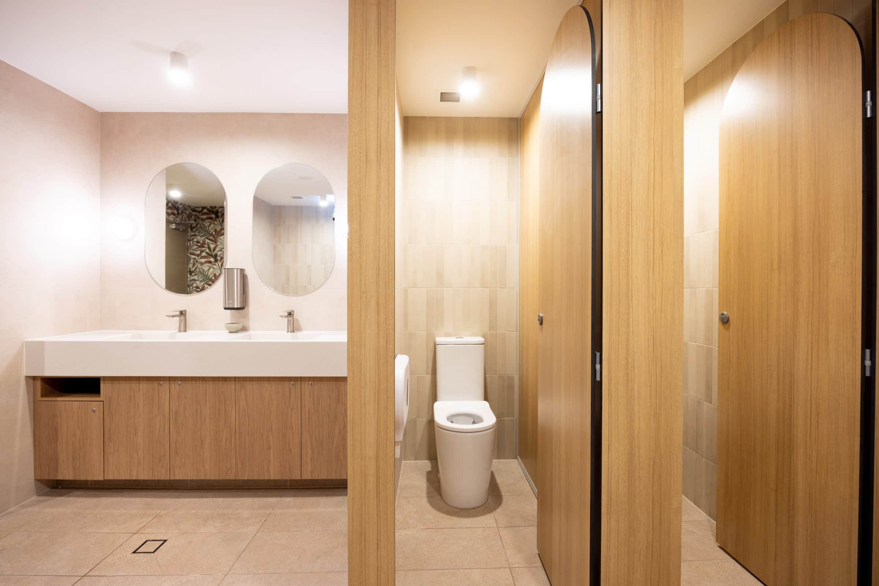
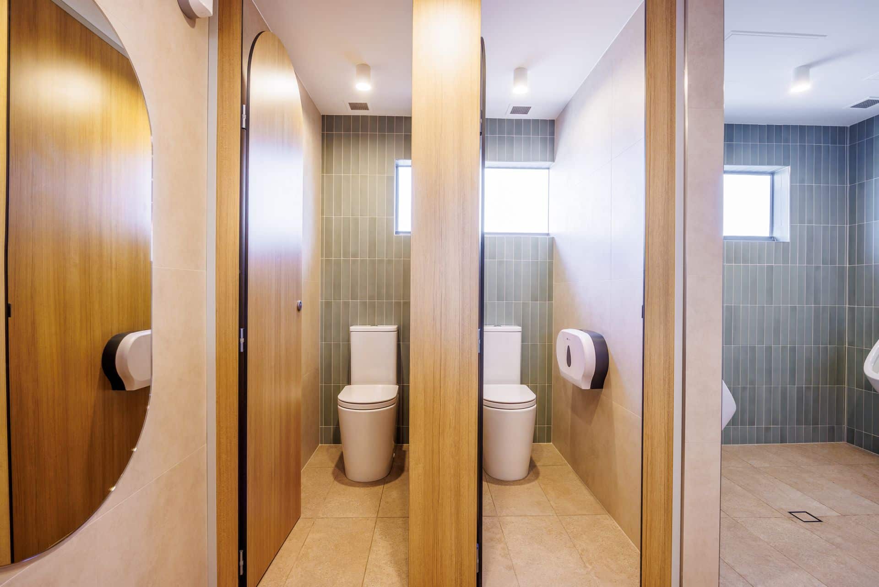
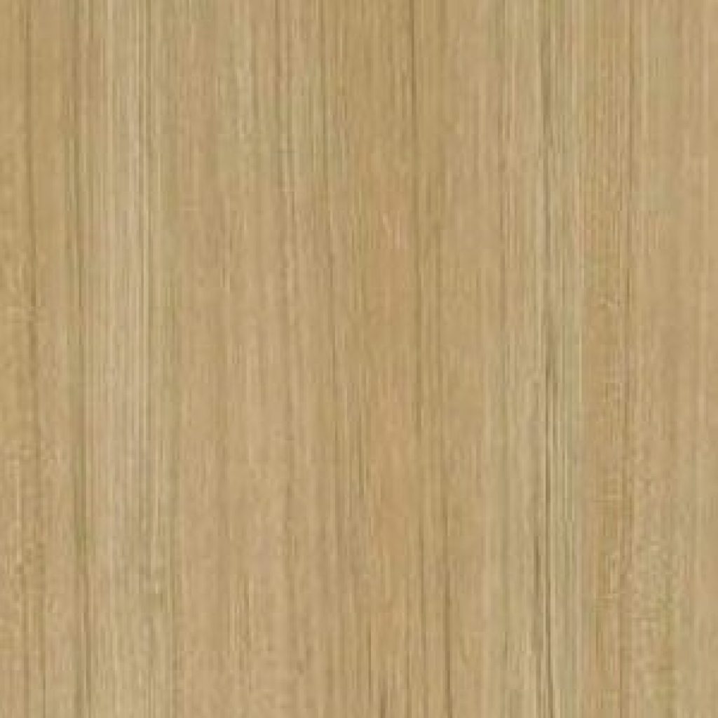
To deliver on both durability and high-end aesthetic appeal, DuraCube supplied and installed its Full Height Privacy Ultra (FHPU) system, introducing custom-routed arched curved doors in a rich DuraSafe 5003 Philippine Teak compact laminate finish.
1. Visual Impact & Architectural Elegance
Standard rectangular doors can reinforce rigid gridlines in a tiled environment. By incorporating soft, swept arches at the top of each cubicle door, DuraCube created an immediate architectural point of difference:
- Breaking Rigid Geometry: The smooth arch profiles break up the harsh vertical and horizontal lines typical of tilework, bringing an organic, Scandinavian-inspired design language into the room.
- Warmth & Spatial Balance: Paired with warm timber-look laminate, the sweeping curves create a boutique, hotel-grade atmosphere that feels premium rather than institutional—an ideal aesthetic for A-Grade office towers and executive commercial floors.
2. Enhancing the User Experience
Aesthetics directly influence how occupants feel within a space. The introduction of soft curves creates a welcoming, serene, and calming sanctuary for users:
- Tactile & Visual Comfort: Curved forms naturally draw the eye upward and feel less imposing, reducing the claustrophobic feel often associated with fully enclosed cubicles.
- Refined Privacy: DuraCube combined these custom curved profiles with precision routed rebate privacy edges, closing sight gaps by approximately 15mm.
“Longer doors were chosen as part of the final design for the bathrooms. We find that these doors give our often-older clientele a greater sense of privacy.”
The warm timber tones further elevated the ambient light within the space:
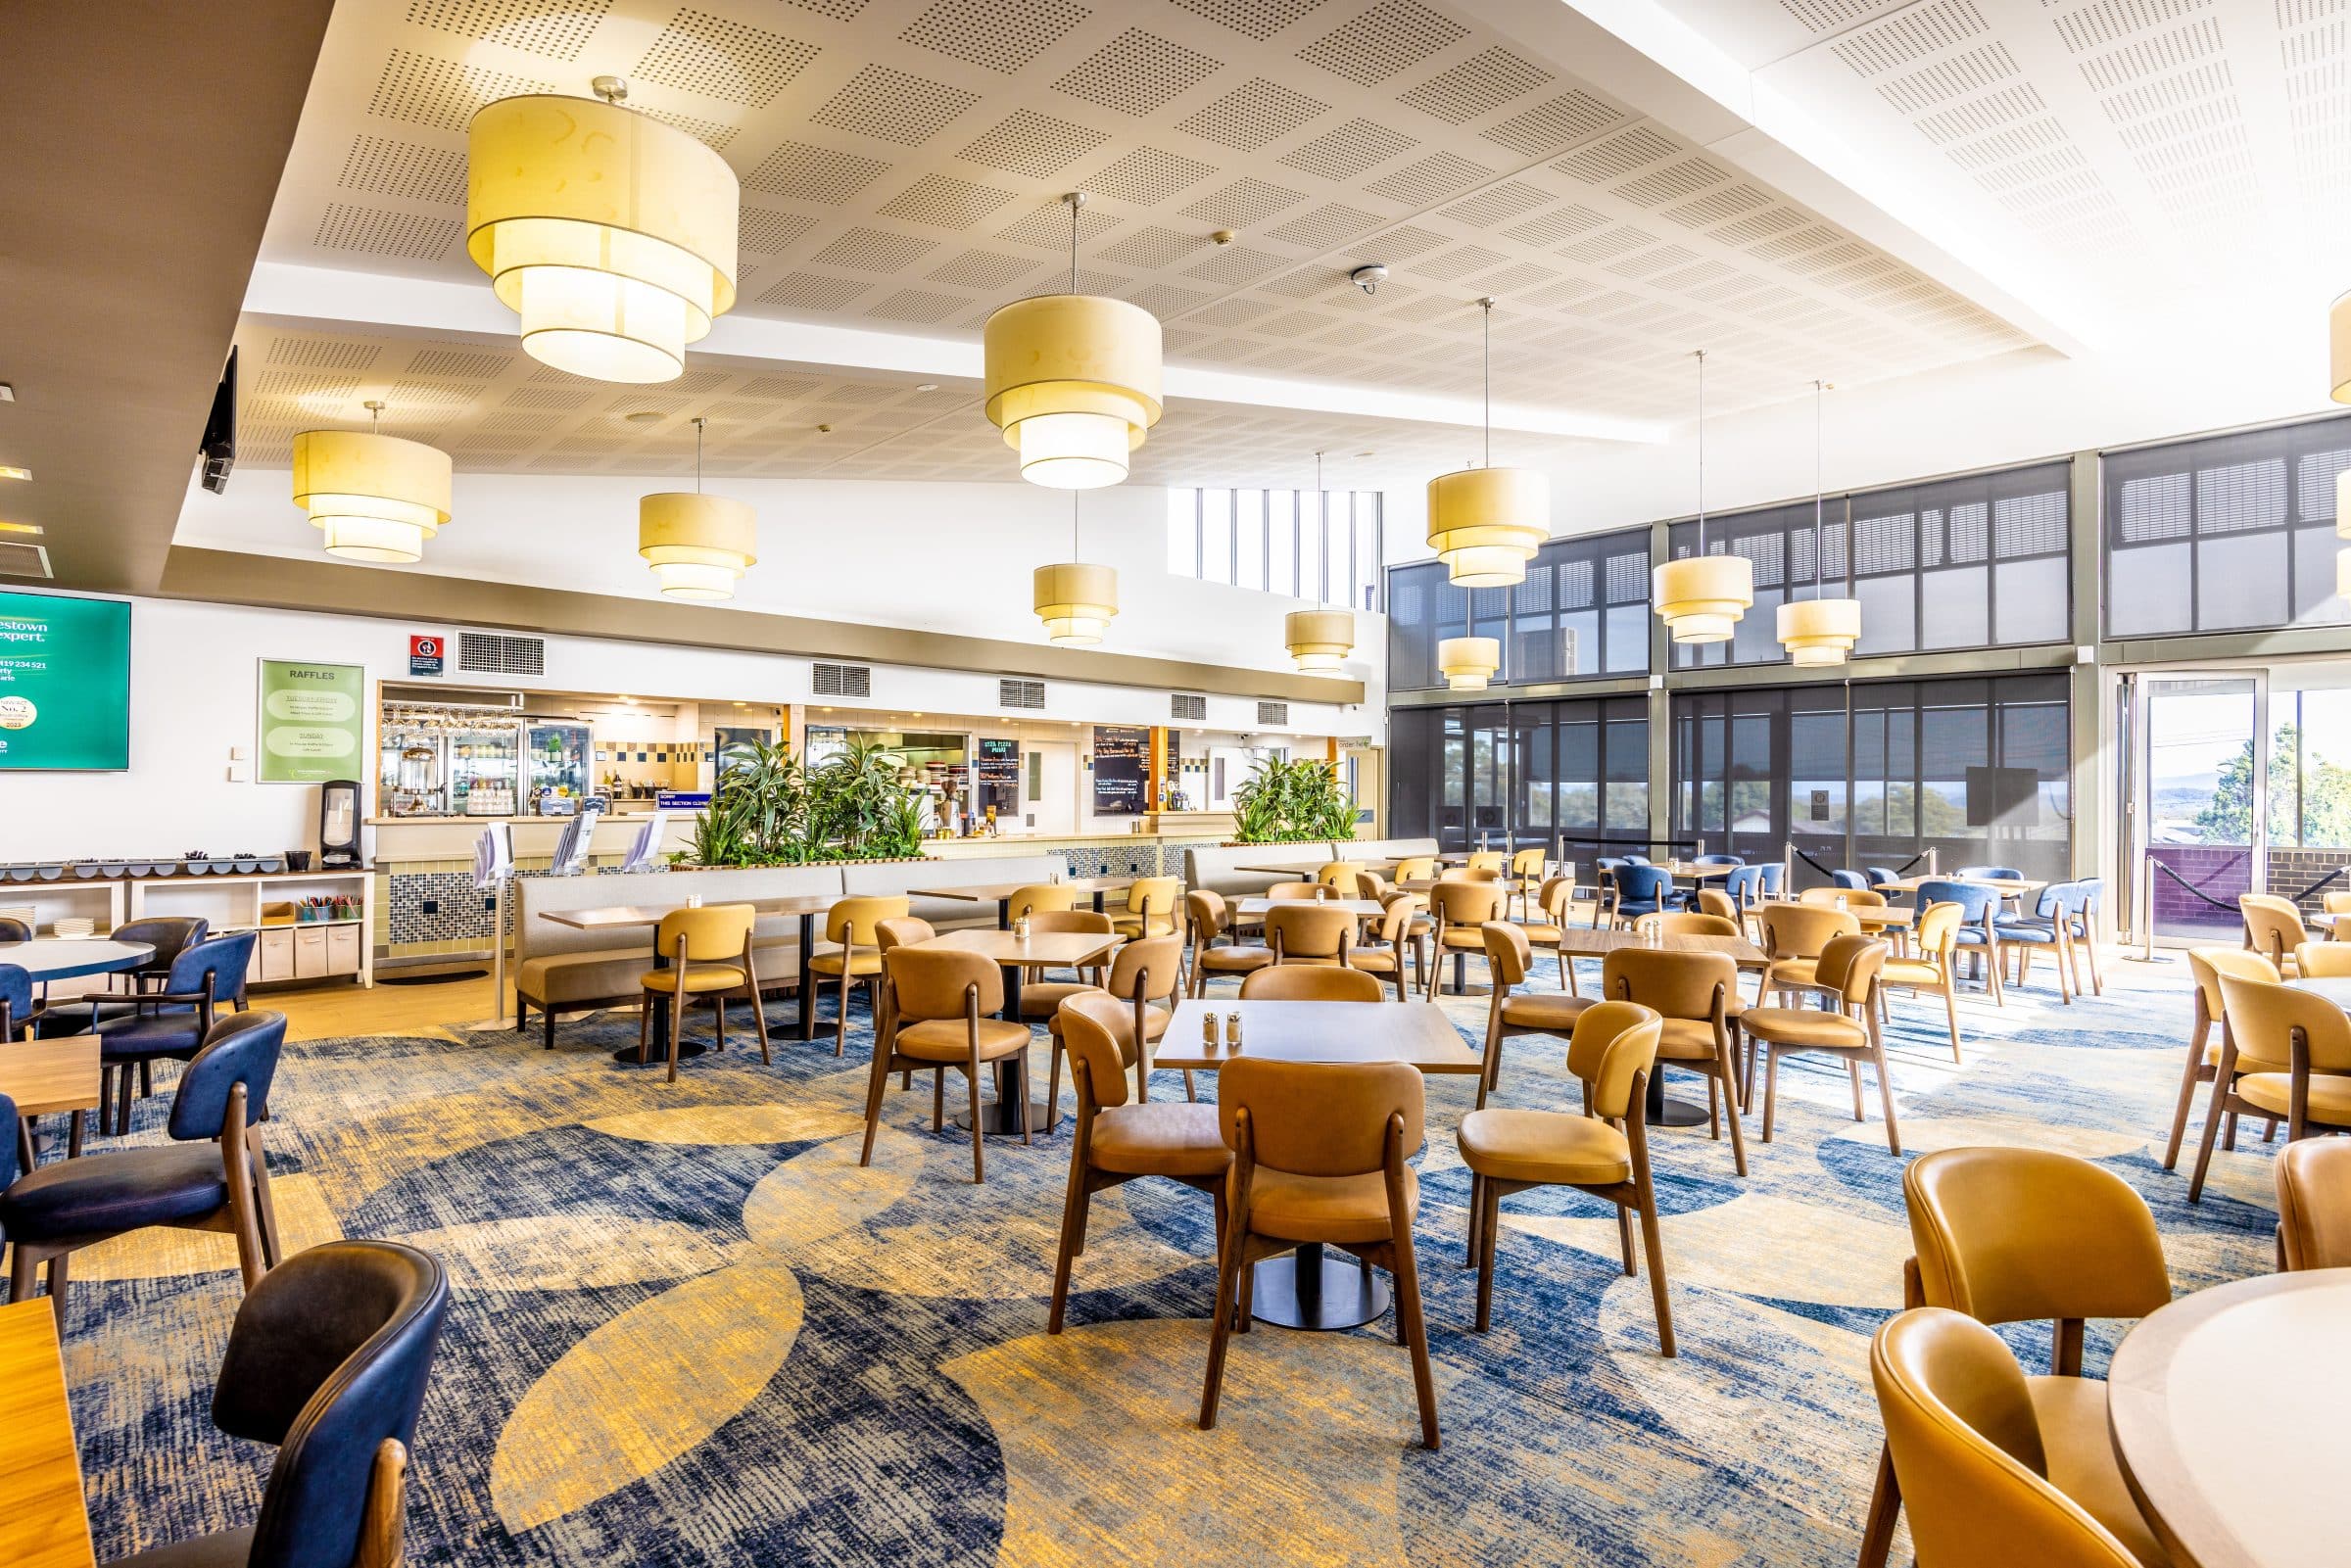
“the colouring of the amenities help reflect the ceiling lights and create a well lit space.”
Inclusive Design Without Aesthetic Compromise
Delivering an elevated aesthetic should never come at the expense of accessibility. The project integrated ambulant cubicles equipped with wider outward-swinging doors, D-handles, and grab rails seamlessly styled into the broader layout.
“The addition of more accessible ambulant bathrooms (which we didn’t previously have) with the grab poles and outward facing doors have been appreciated by many.”
The Future of Commercial Washroom Design
Whether applied in corporate headquarters, commercial office lobbies, or high-end public spaces, DuraCube’s custom curved doors offer architects and designers a powerful design tool. By softening the built environment, curved doors turn everyday commercial washrooms into memorable, high-value architectural statements.
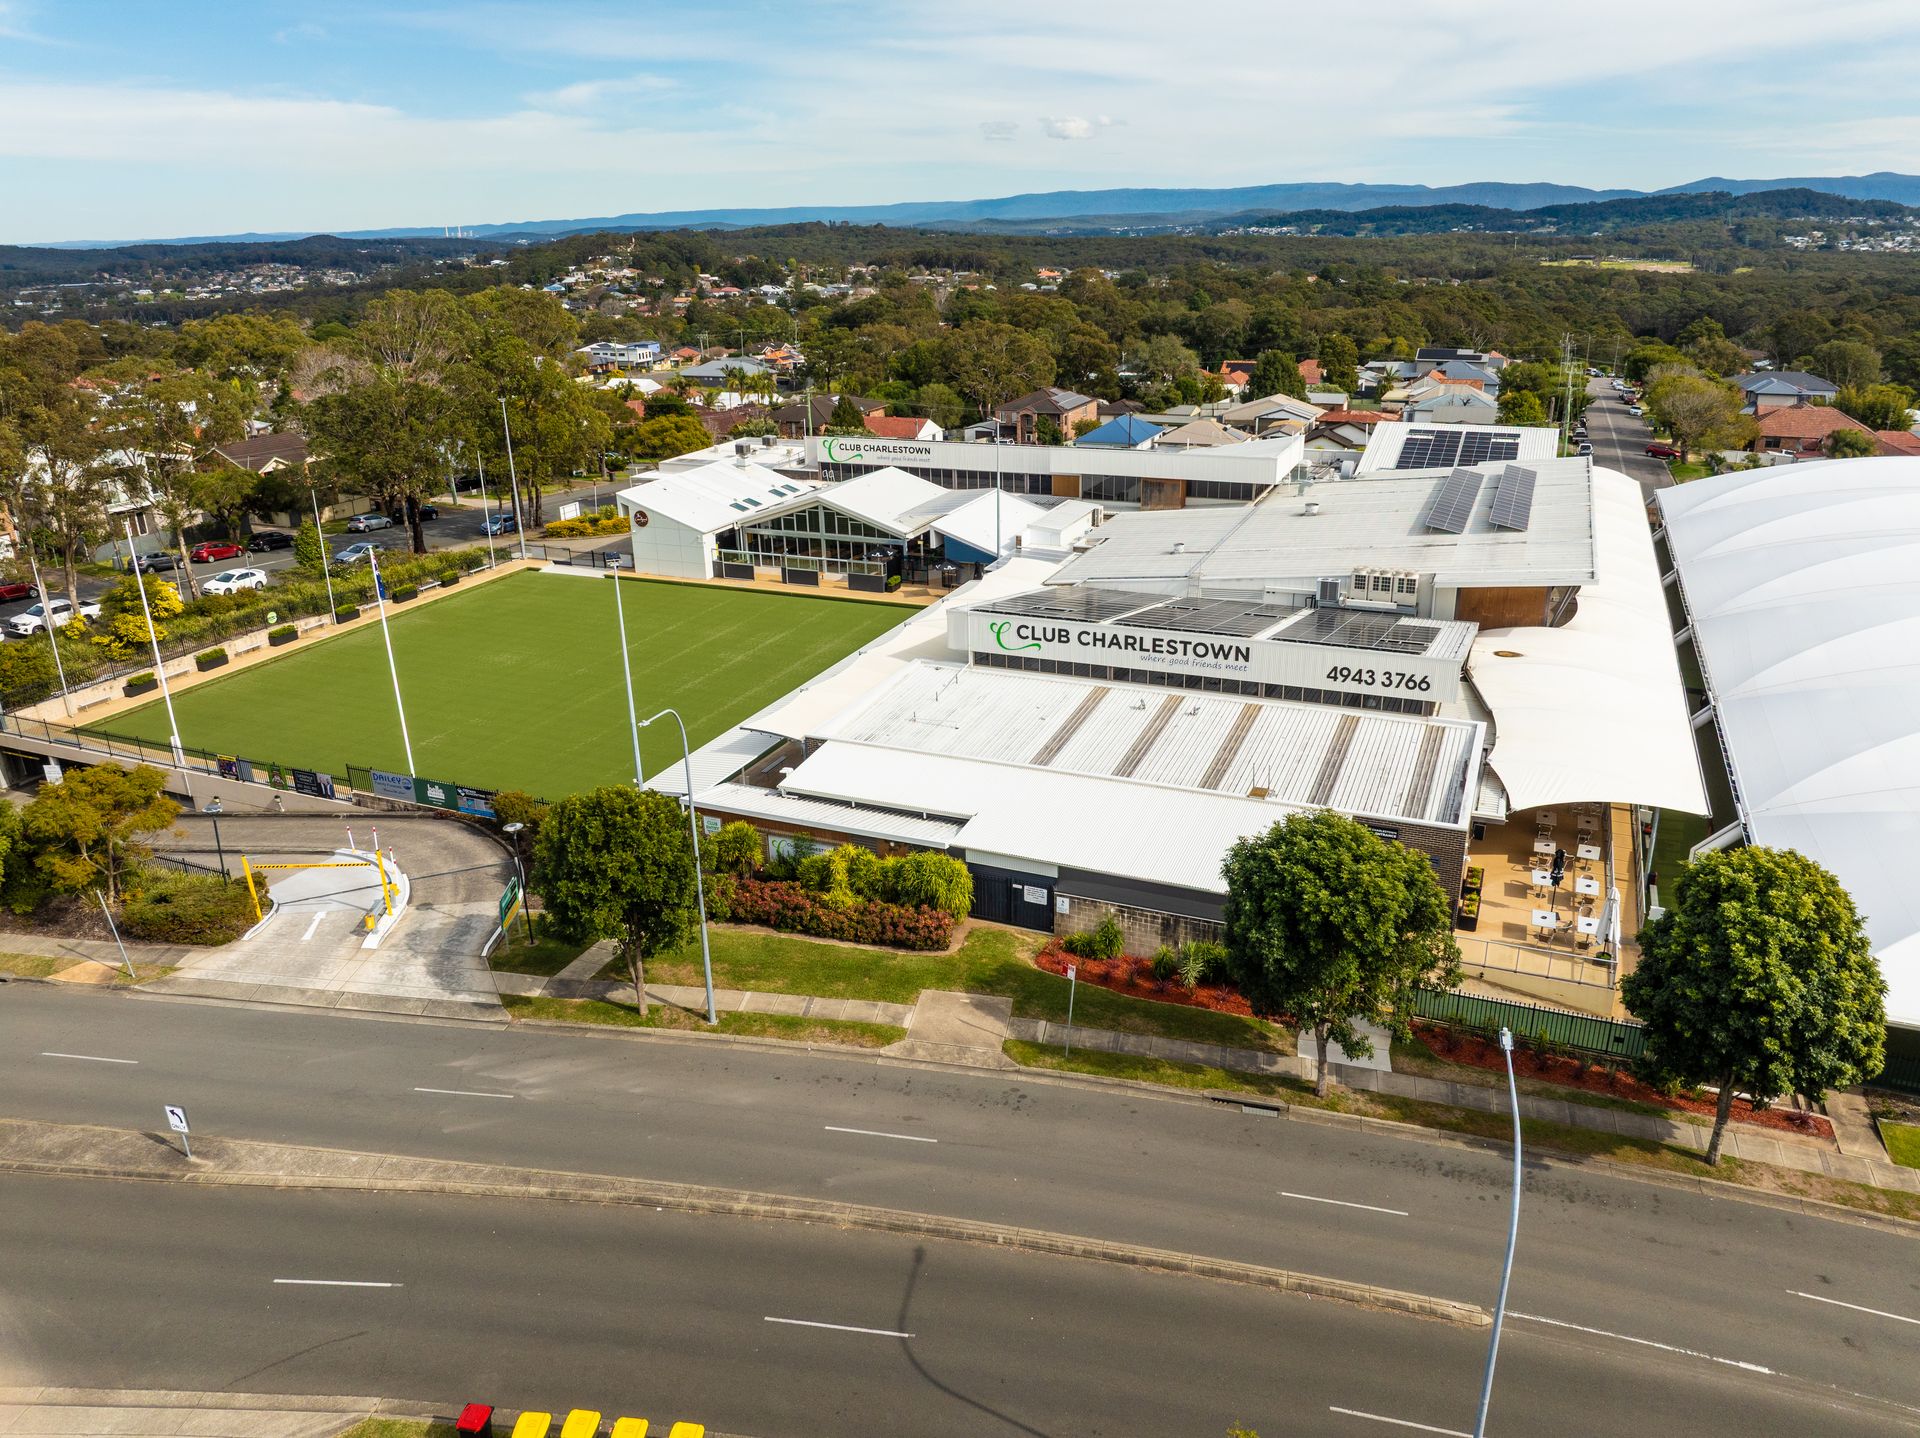
“The DuraCube products are modern, practical and hard wearing. I think they make a sensible addition to new bathroom builds and we will look to work with this product again in future planning.” — Sally Cooper – Operations and HR Manager, Club Charlestown