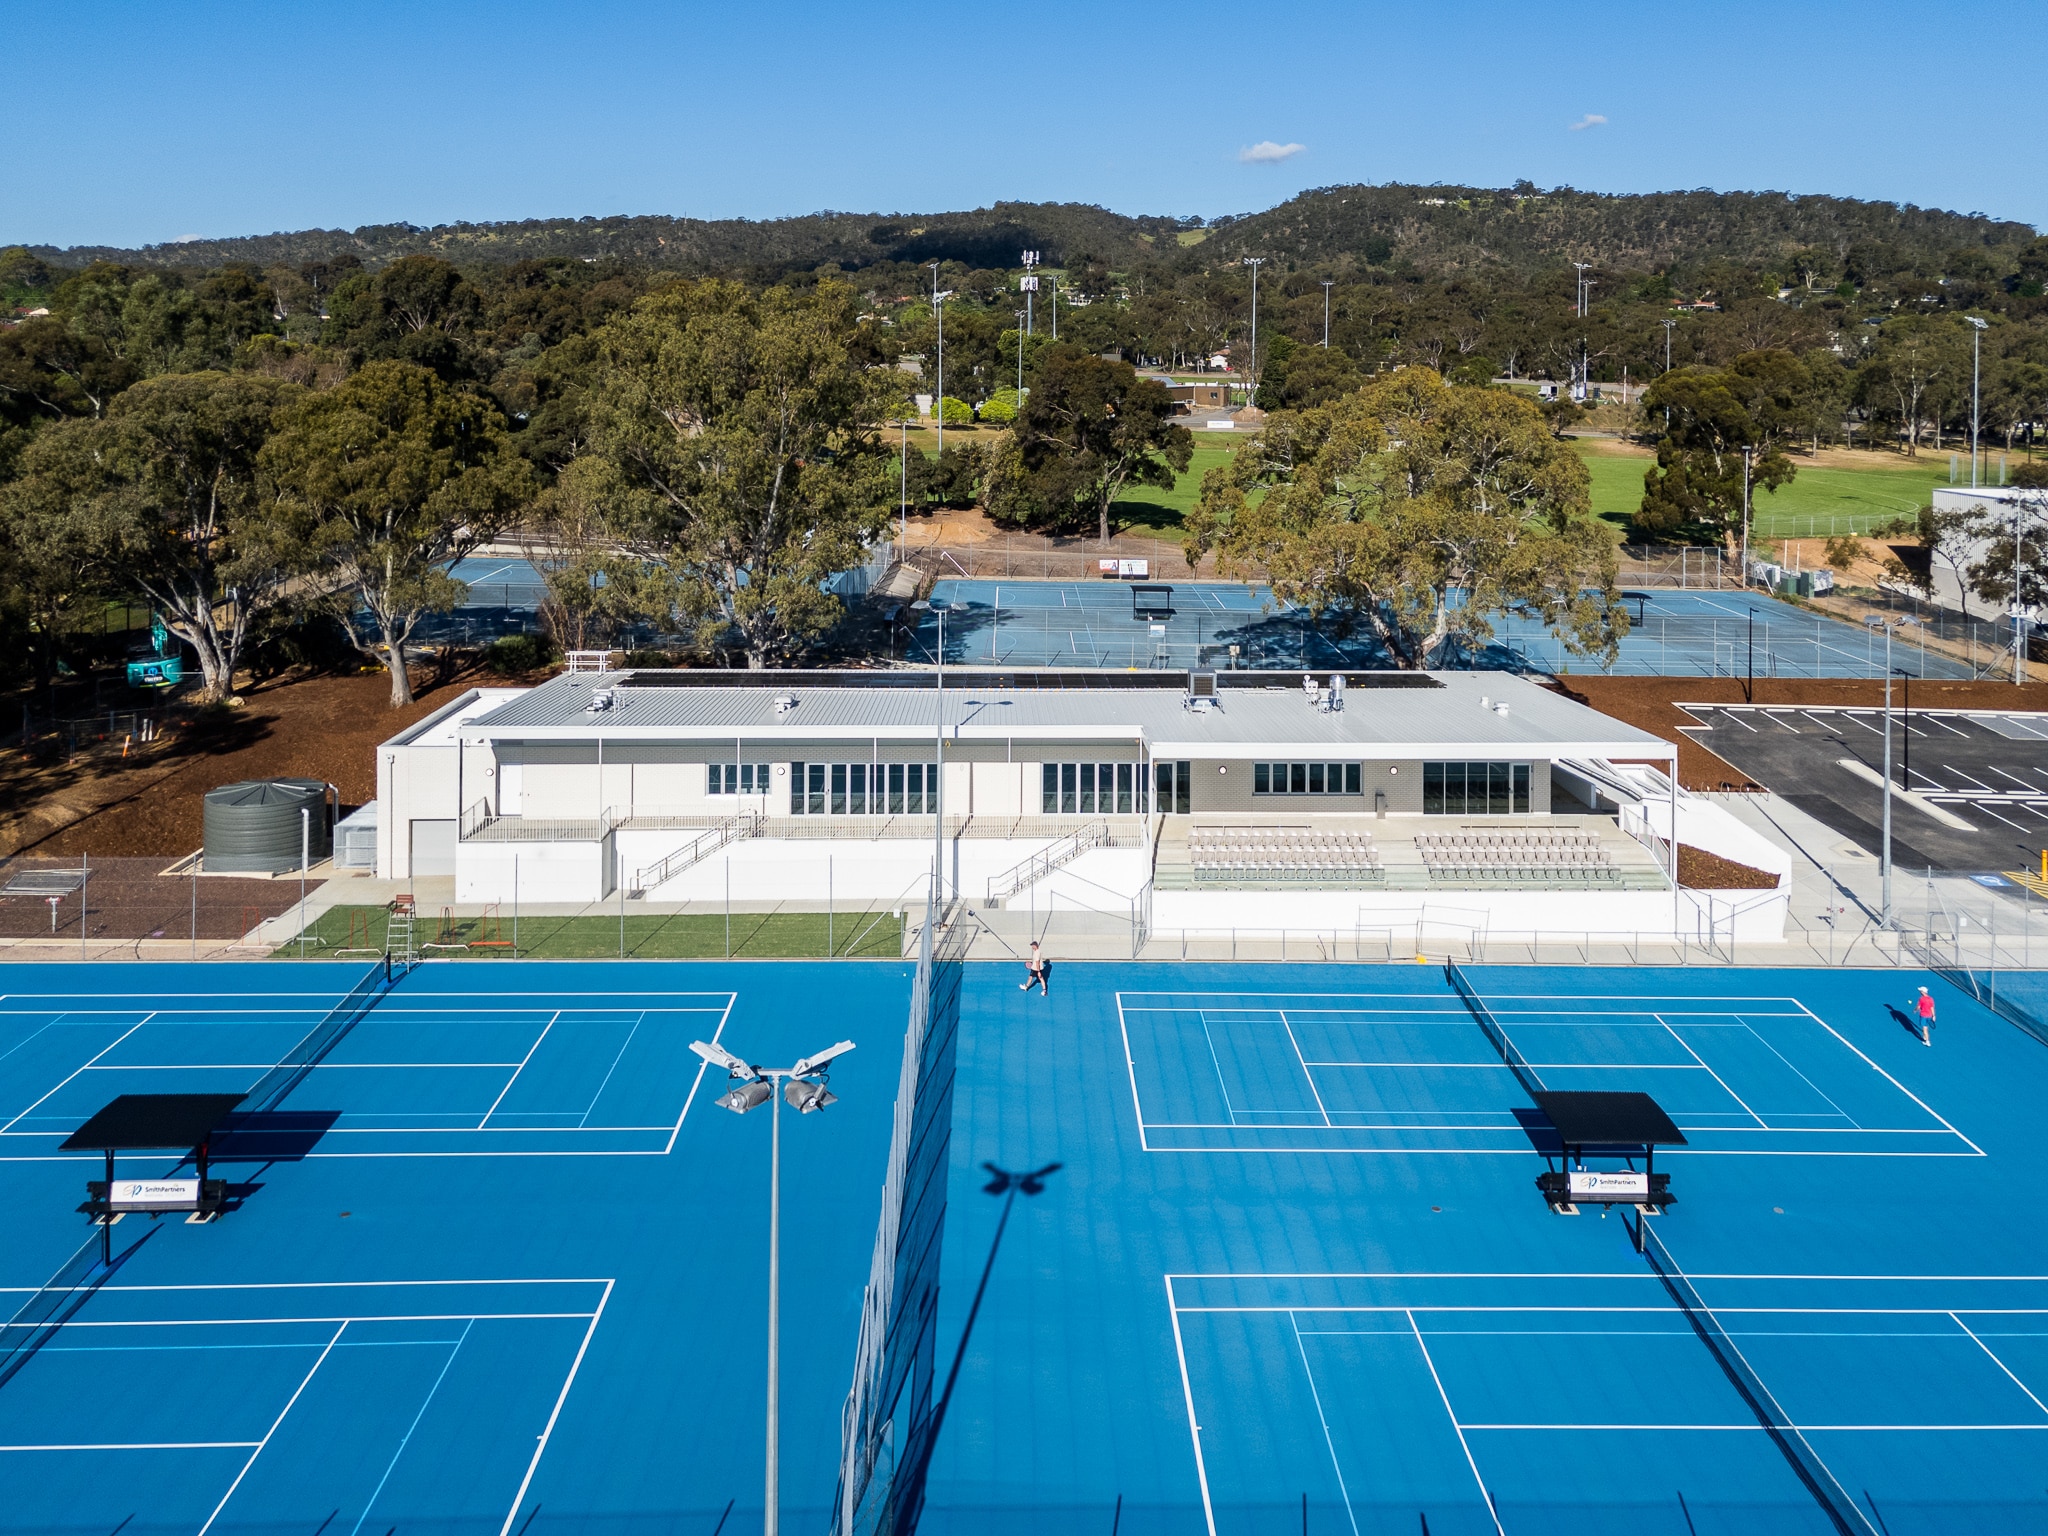
The Tea Tree Gully Gym Sport and Tennis Clubrooms redevelopment has transformed a community sporting precinct into a modern, inclusive facility that meets the evolving needs of local clubs and the broader community. Commissioned by the City of Tea Tree Gully and delivered through a partnership between Studio Nine Architects and BluBuilt Constructions, this $14.7 million project demonstrates how contemporary design can enhance athlete experiences while fostering community participation.
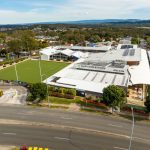
Located at Banksia Park, the 2,500m² facility showcases state-of-the-art amenities including upgraded changerooms, enhanced public facilities, and integrated spaces serving multiple sporting codes. The design prioritises accessibility and durability without compromising on architectural quality, creating an environment built to serve the community for decades.
Project Brief
The venue now hosts diverse programs across gymnastics, tennis, and general sports. As South Australia’s largest gymnastics club, TTG Gymsports operates recreational and competitive offerings including KinderGym, artistic gymnastics for men and women, tumbling, and trampolining, all within purpose-built facilities designed to support these specialised disciplines.
Key Challenges
A multi-use sporting precinct demands amenity systems engineered for constant, rigorous use. The redevelopment required solutions capable of withstanding moisture exposure, high impact, and intensive cleaning regimes typical of busy changerooms and wet areas, while maintaining hygiene and durability.
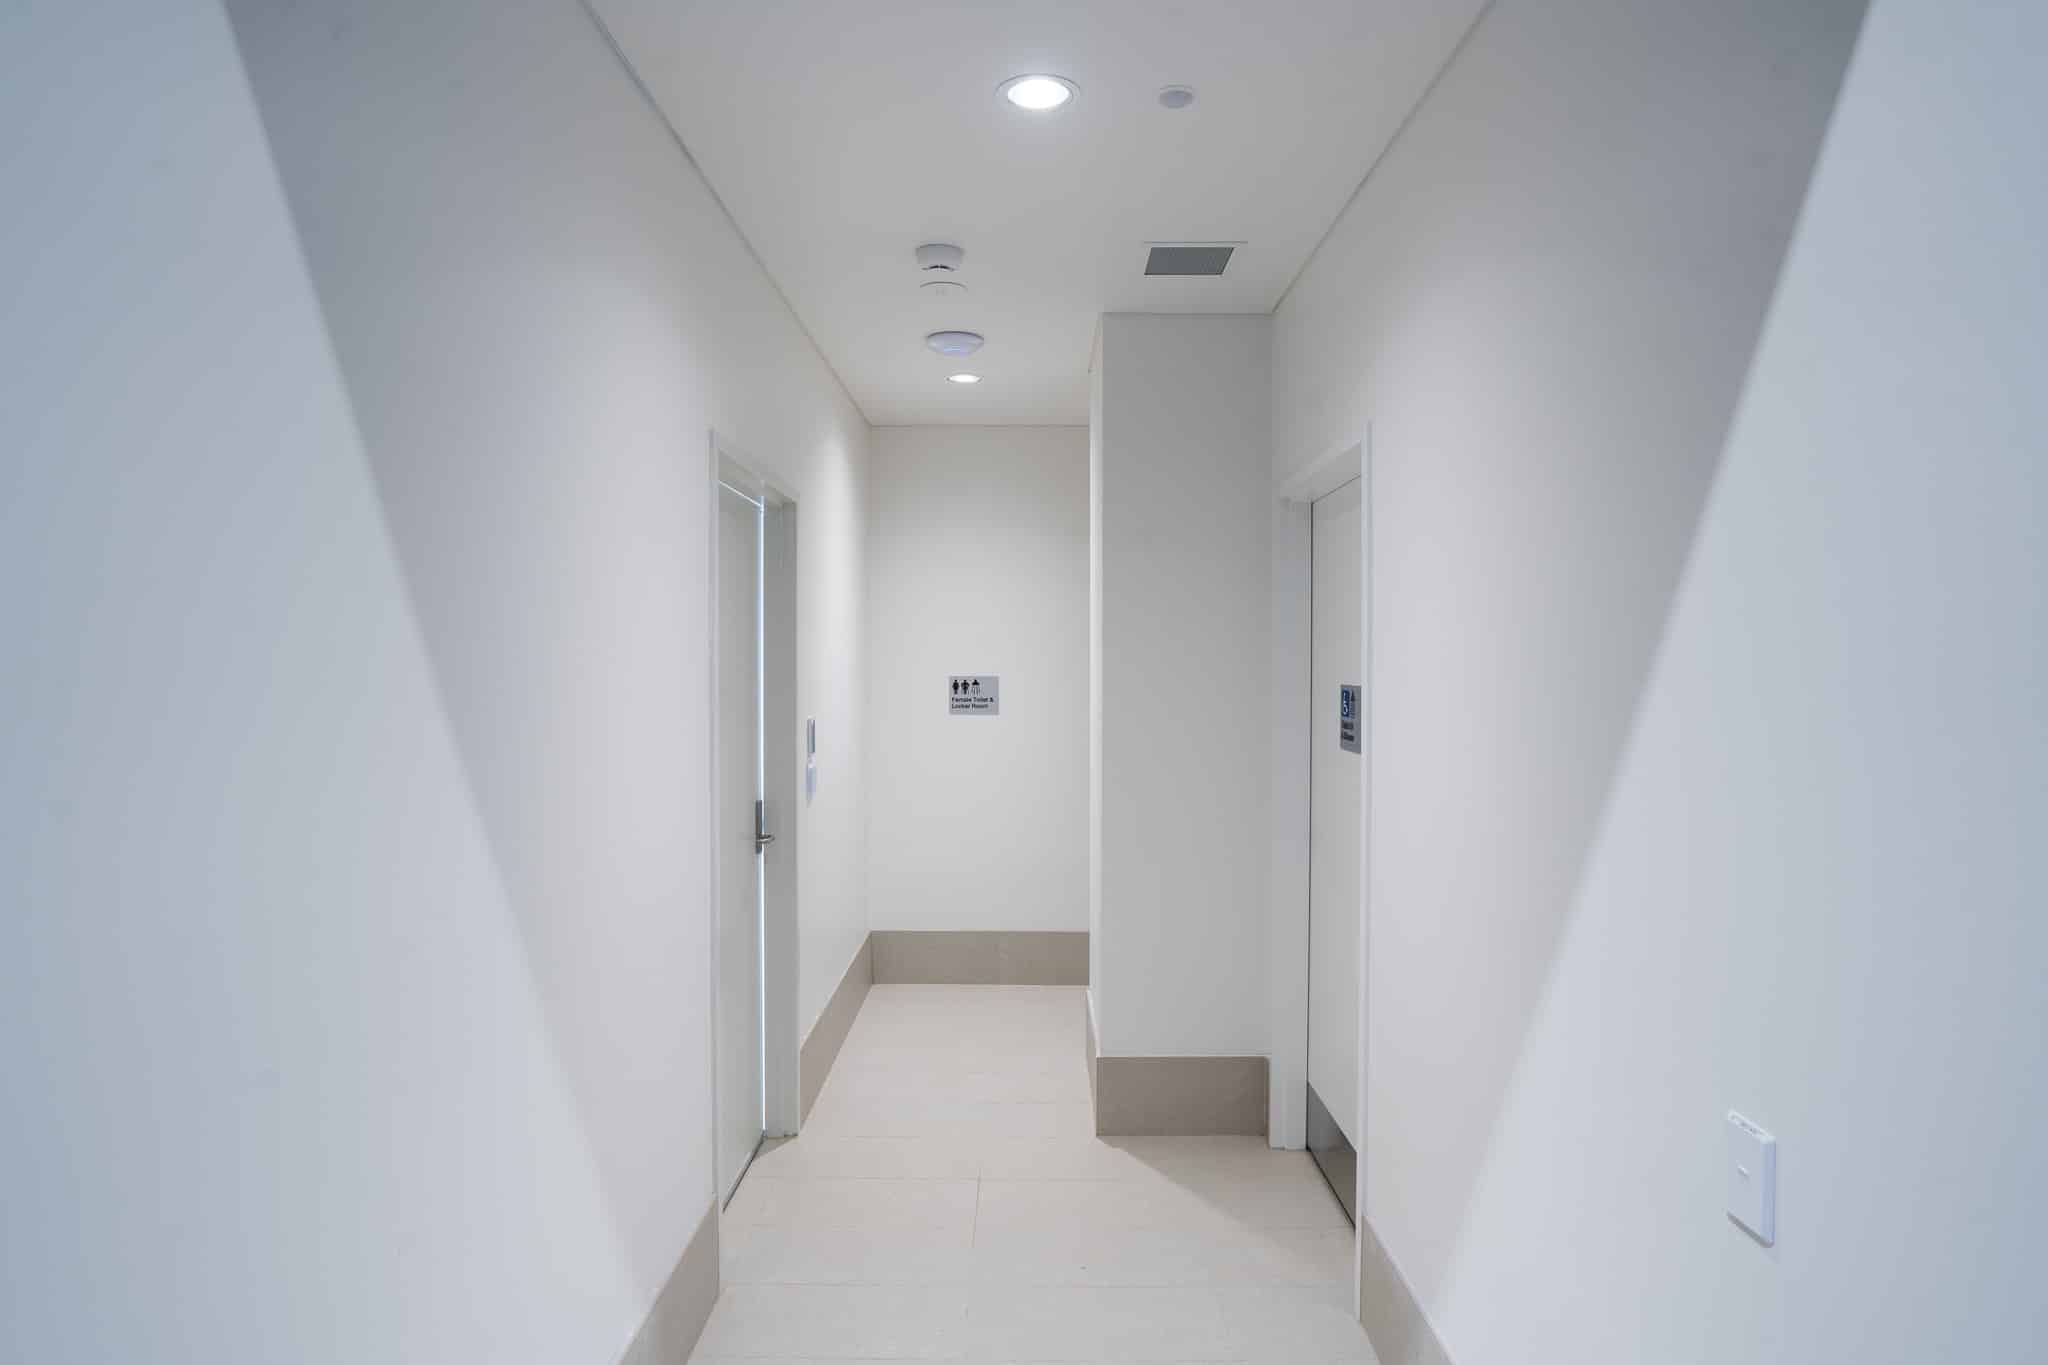
Accessibility standards added another layer of complexity. The design needed to provide safe, intuitive spaces that welcomed athletes, officials, volunteers, and visitors of all abilities, with compliant ambulant facilities integrated throughout.
The project also called for design flexibility. Each facility, Tennis Club and Gym Sport, needed distinct visual identities, yet the overall precinct required a cohesive architectural language that unified the spaces.
Duracube Solution
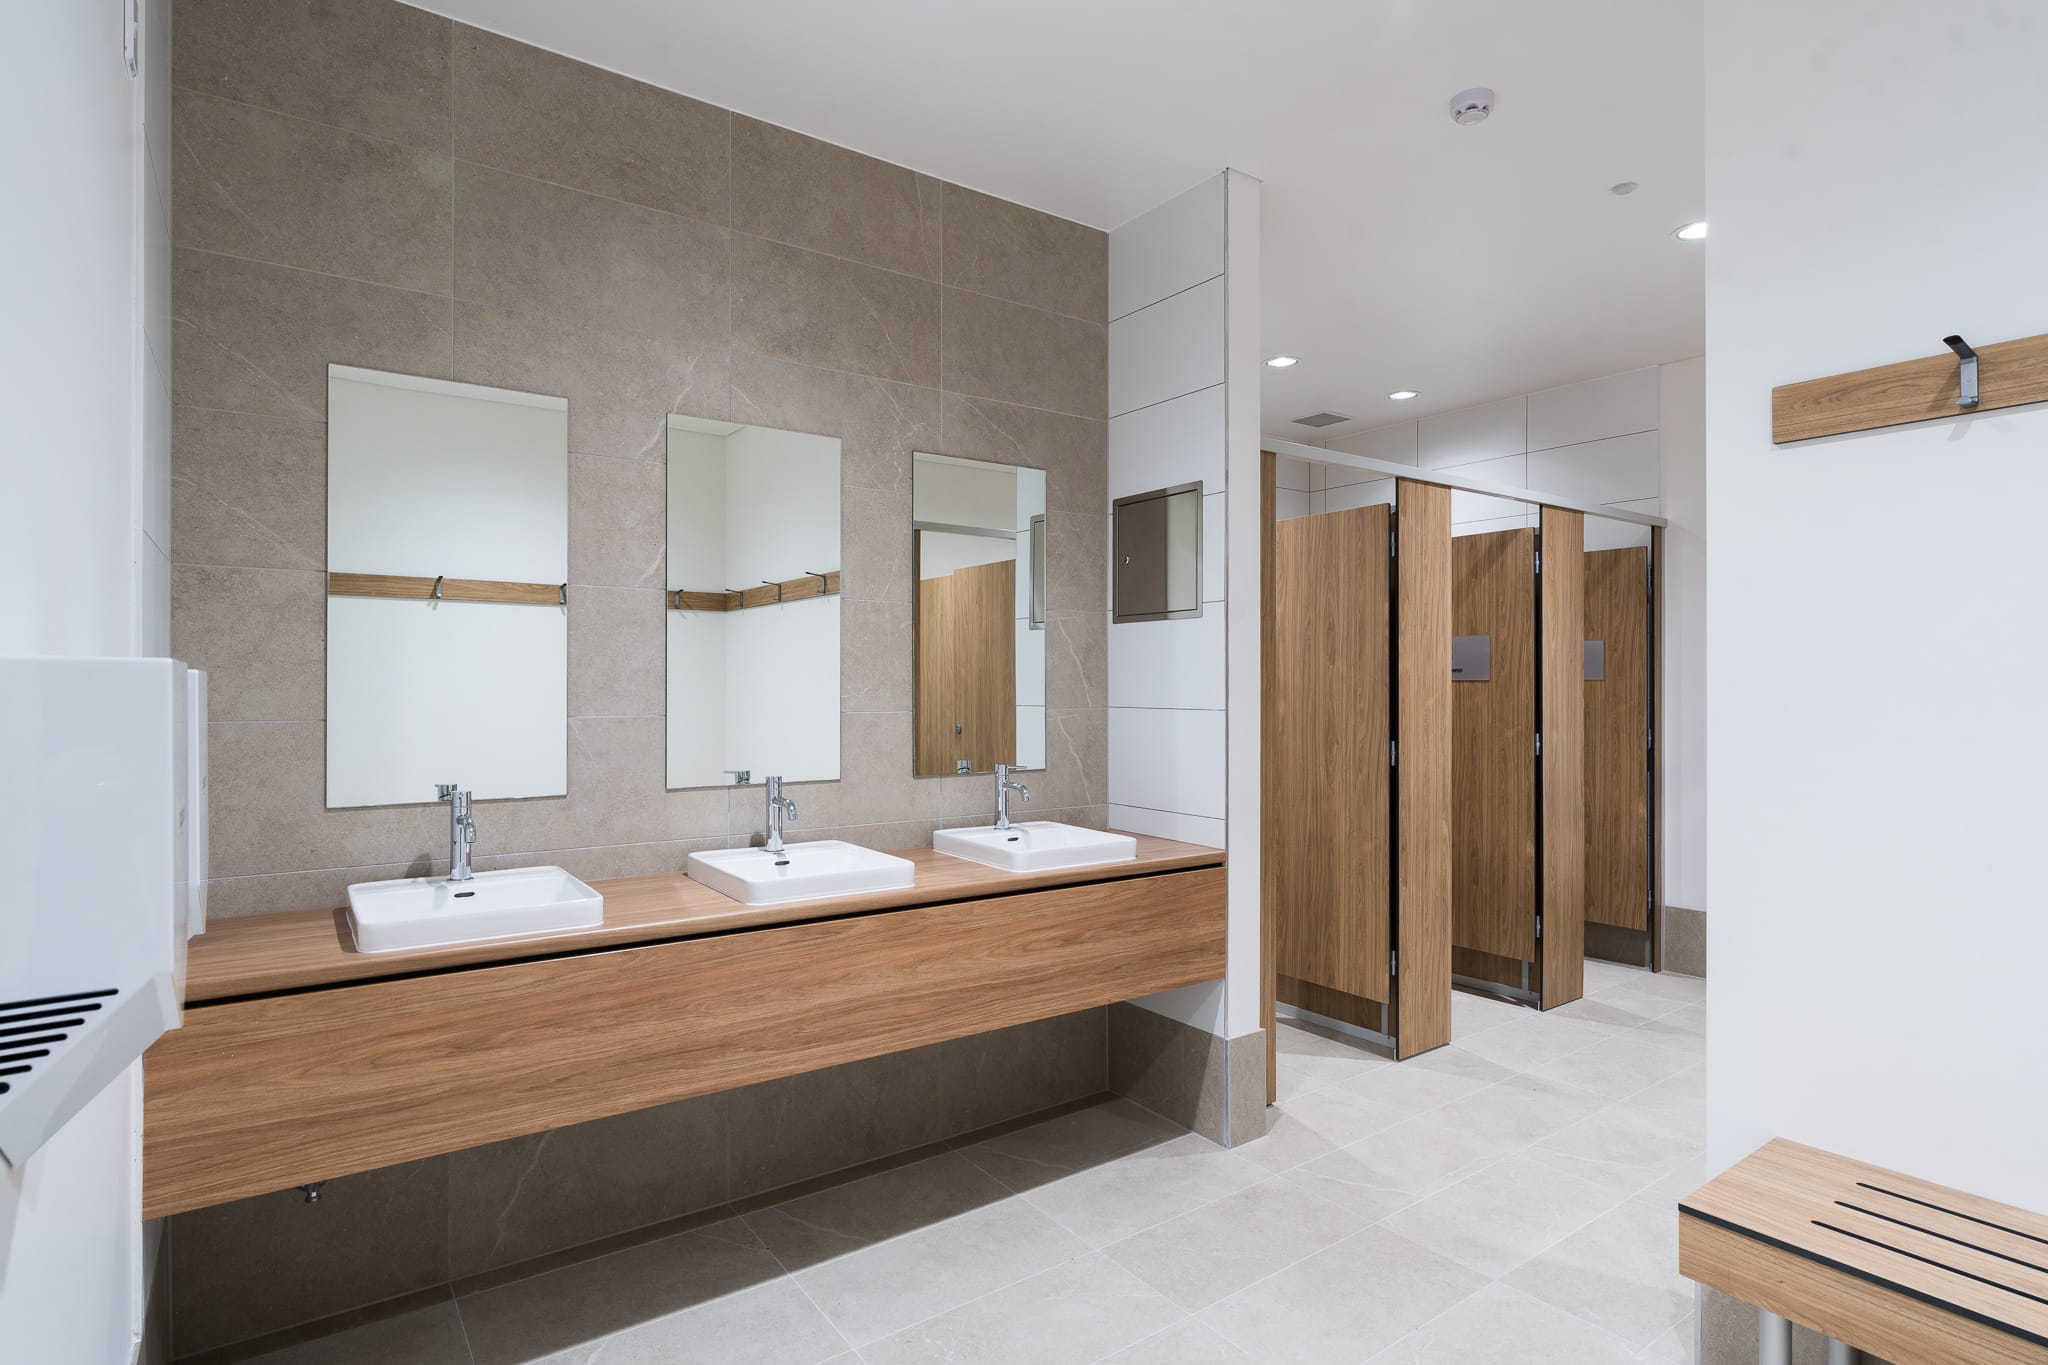
Delivered across both stages of the redevelopment, DuraCube’s Floor Mounted Overhead Braced (FOB) Partitioning System was selected to meet the twin demands of heavy foot traffic and constant moisture exposure across the Gym Sport and Tennis Clubrooms. By anchoring the system to the floor and tying the system together with a continuous overhead headrail, the FOB configuration removes the structural weak points typical of freestanding partitions, keeping doors aligned and panels rigid even under the wear of daily club use.
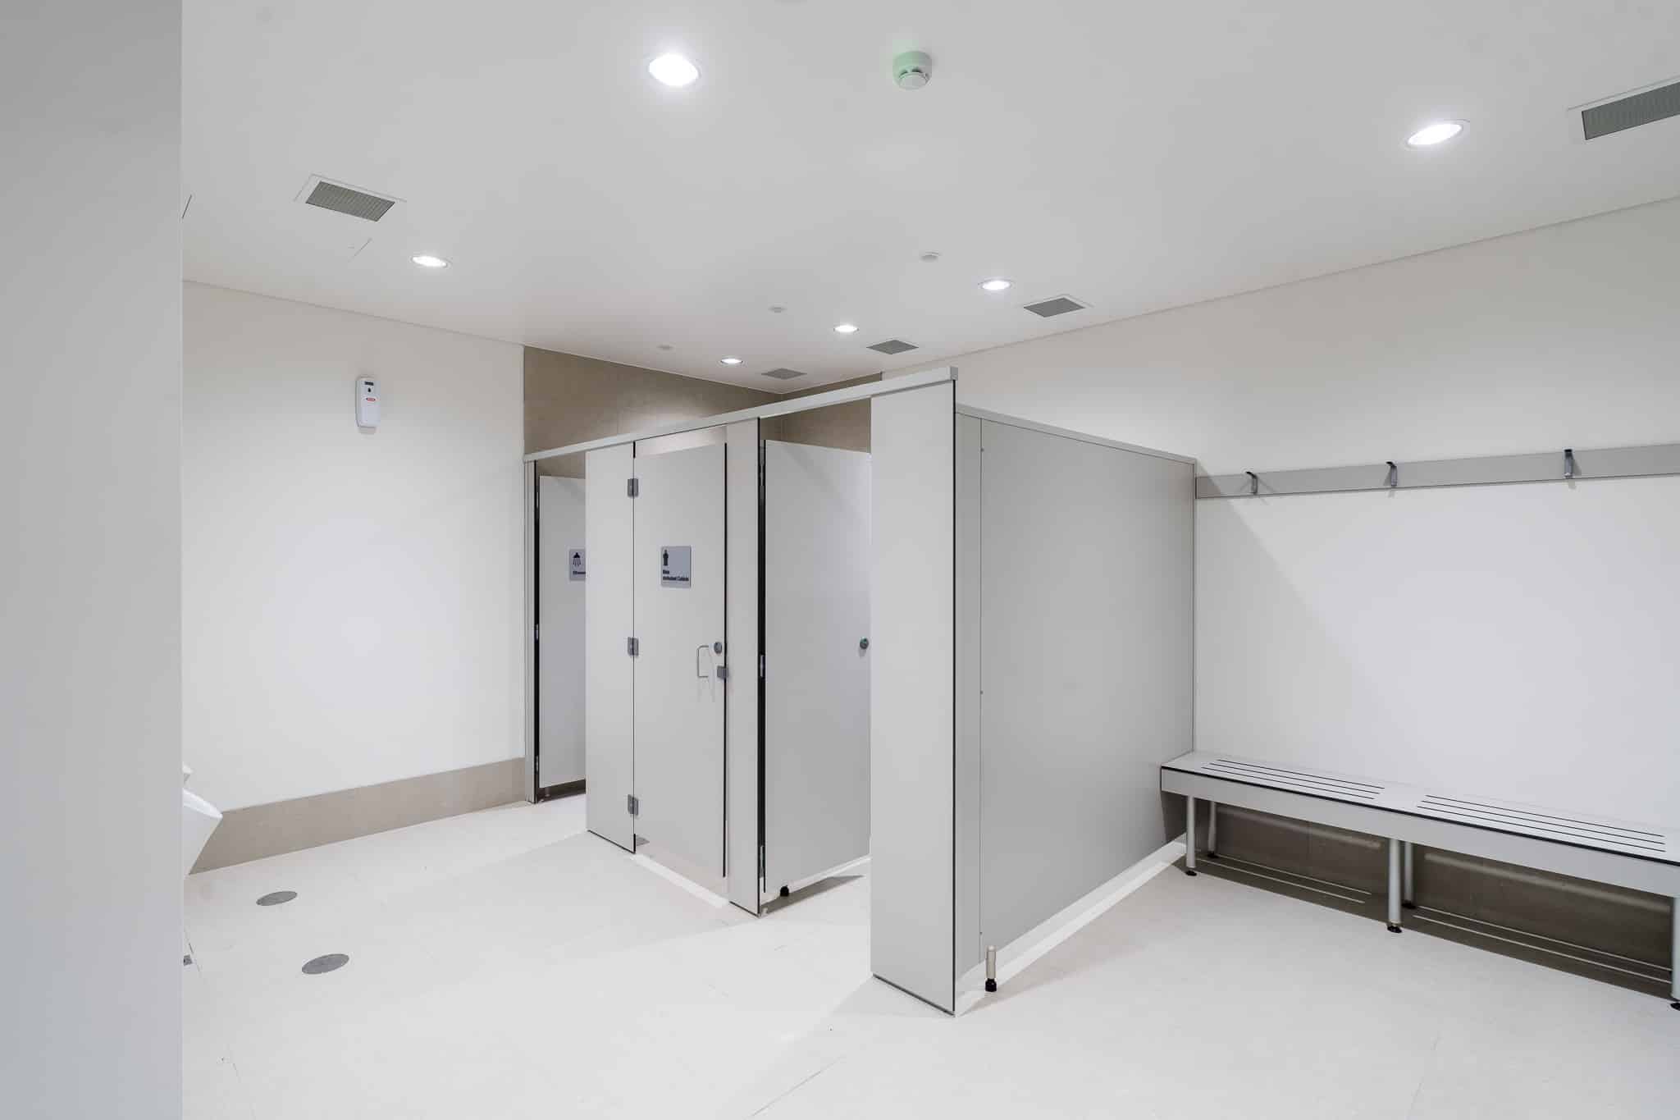
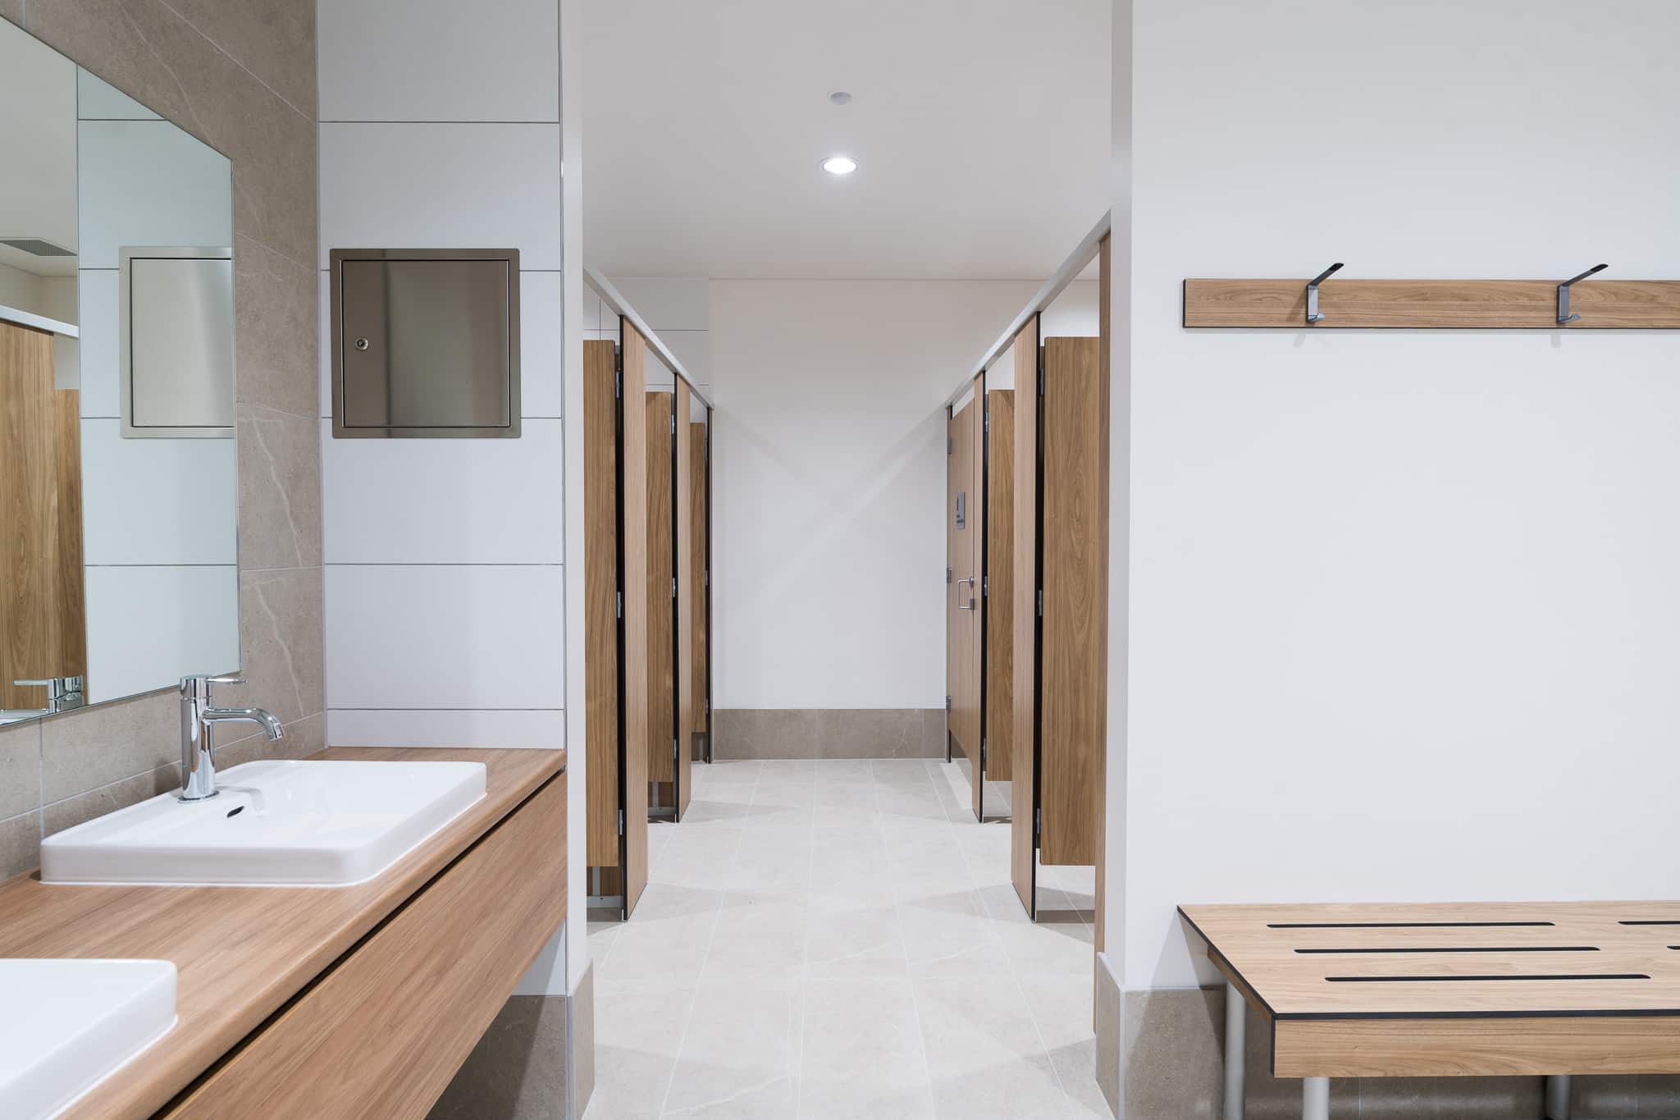
Rather than applying a single look across both facilities, Two distinct DuraSafe compact laminate finishes were specified to give each clubroom its own identity while keeping the underlying system consistent. The Tennis Club was finished in 5353 Southern Pine, its warm timber grain echoing the surrounding recreational landscape, while the Gym Sport Clubrooms received 275 Classic Grey, a cooler tone chosen to sit alongside the building’s more contemporary architectural lines.
Beneath these differing finishes, both clubrooms share the same specification: standard and ambulant cubicles, floor-mounted divisional panels, and shower seating with integrated splash nibs to support safe, comfortable use for players of all abilities. Bench Seating – Wall with Coat Rail (BSW-C), finished to match each clubroom’s palette, adds practical storage and rest points at the entry to the wet areas, easing congestion during peak training and game-day periods.
The outcome is two clubrooms with their own visual character, built on a shared foundation of engineered durability, hygiene, and accessibility , proof that a single robust system can be tailored to suit different clubs and architectural briefs without compromising on performance.
Connect with our team to help craft your next wet-area project.