
Commercial toilet partition schedules are written in codes: POB, PCF, FOB, FCF, FHPC, FHPU, FHPM and FHSC. Each code records how a system meets the floor, how it is supported at the top, how tall it stands and how much privacy it delivers. This guide explains the codes and links them to the full commercial toilet partition systems range, so a system can be selected from the conditions of the space and then documented under the code that describes it.
Use the selection matrix to compare these commercial partitions by fixing method, system height, privacy, relative budget and coordination requirements before documenting the chosen system.
Key Takeaways
- The code identifies the product family and configuration: standard cubicle codes describe floor mounting and upper support, full-height codes add a privacy tier, and locker codes describe the mounting method.
- System height follows the support method: overhead braced systems sit at 2020mm AFFL, ceiling fixed and full height systems run from 2100mm to 3000mm AFFL depending on the configuration.
- Privacy is a specification tier, not a by-product: Privacy Core, Privacy Ultra and Privacy Max each address sight gaps, ventilation and acoustics differently.
- The partition systems share the same panel: DuraSafe 13mm compact laminate is used throughout, allowing partitions, lockers, vanities and bench seating to be specified as one coordinated finish and amenity package.
- Ceiling-fixed systems need coordination: ceiling blocking is provided by the client, so it has to be nominated during documentation rather than discovered on site.
Table of Contents
ToggleHow Commercial Toilet Partition System Codes Work
DuraCube codes fall into three families. In standard cubicle systems, P or F describes the floor mounting method, while OB, CF or FS describes the upper support condition. In full-height systems, FH means full height and PC, PU,PM or SC identifies the privacy tier: Privacy Core, Privacy Ultra or Privacy Max.
DuraCube codes fall into three families. In standard cubicle systems, P or F describes the floor mounting method, while OB, CF or FS describes the upper support condition. In full-height systems, FH means full height and PC, PU,PM or SC identifies the privacy tier: Privacy Core, Privacy Ultra or Privacy Max.
Code element | Meaning | What it implies on site |
|---|---|---|
Pedestal Mount (P) | Panels and nibs stand on adjustable 200mm aluminium pedestal legs | Open floor beneath the cubicle for mop and hose cleaning |
Floor Mount (F) | Nibs are fixed directly to the floor with aluminium trim or a skirt mount | Greater rigidity, a continuous line to the floor, fixings into the slab |
Full Height (FH) | Doors, panels and nibs run floor to ceiling | Higher privacy; ceiling fixing and blocking required |
Overhead Braced (OB) | A 40mm x 40mm aluminium headrail ties the tops of the panels together | No ceiling fixing; one of the quickest and most economical options |
Ceiling Fixed (CF) | Panels are fixed to the ceiling with an aluminium channel, no headrail | Cleaner sightlines, requires blocking installed in the ceiling by the client |
Free Standing (FS) | Skirt mounted to the floor with no headrail or ceiling fixing | Minimal lines, suitable for low traffic areas on a concrete sub-floor only |
Locker codes use a product-plus-mounting structure. L identifies the locker family, while PM, WM and BM mean Plinth Mounted, Wall Mounted and Bench Mounted respectively. For example, LPM means Lockers – Plinth Mounted.
Overhead Braced Toilet Partitions (POB & FOB)
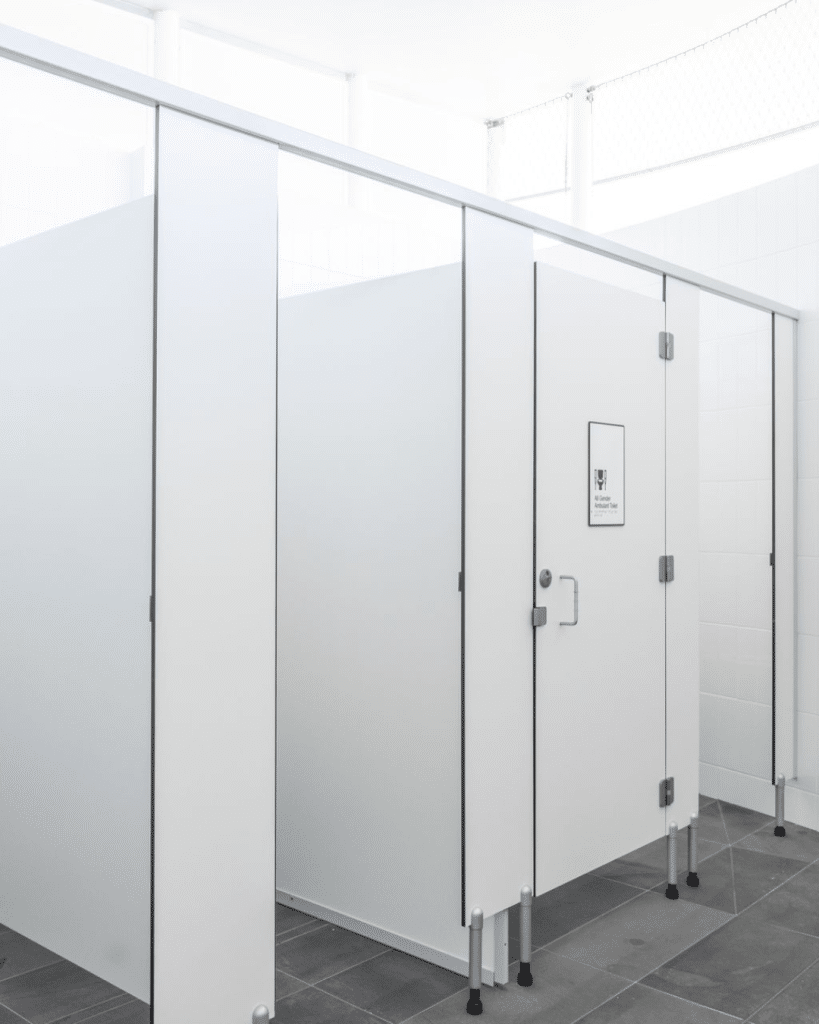
POB: Pedestal Mount, Overhead Braced
The Pedestal Mount Overhead Braced system is the volume workhorse of the range. Panels and nibs stand on adjustable 200mm aluminium pedestal legs and are tied together at the top by a 40mm x 40mm aluminium headrail in Oyster Grey powder-coat, giving an overall system height of 2020mm AFFL over a 1700mm divisional panel.
The open 200mm zone beneath the panels allows wet areas to be mopped or hosed without obstruction, which is why POB is widely used in schools, aquatic facilities, sport and public amenities. It is one of the most economical configurations in the range and is quick to install because it does not require a ceiling fixing. A setback pedestal leg is available where the standard position clashes with the set-out.
Specify where: high-use wet areas, schools and universities, aquatic centres, sporting facilities, public amenities and any project where cleaning regime and budget outrank sightline refinement.
FOB: Floor Mount, Overhead Braced
The Floor Mount Overhead Braced system replaces the pedestal legs with nibs fixed directly to the floor using a 40mm x 12mm anodised aluminium flat bar, or an optional 150mm skirt mount where a cleaner junction is wanted. The same 40mm x 40mm headrail braces the top, and the overall system height is again 2020mm AFFL.
Removing the leg gap buys a more resolved elevation, at the cost of the open cleaning zone. FOB is the heavy-duty choice for high-traffic commercial environments where the cubicle takes physical abuse: end of trip facilities, shopping centres, defence ablution blocks, pubs and clubs.
Specify where: high-traffic commercial environments needing durability and stability, and projects where a continuous line to the floor is preferred over hose-out access.
Ceiling Fixed Commercial Toilet Partitions (PCF & FCF)
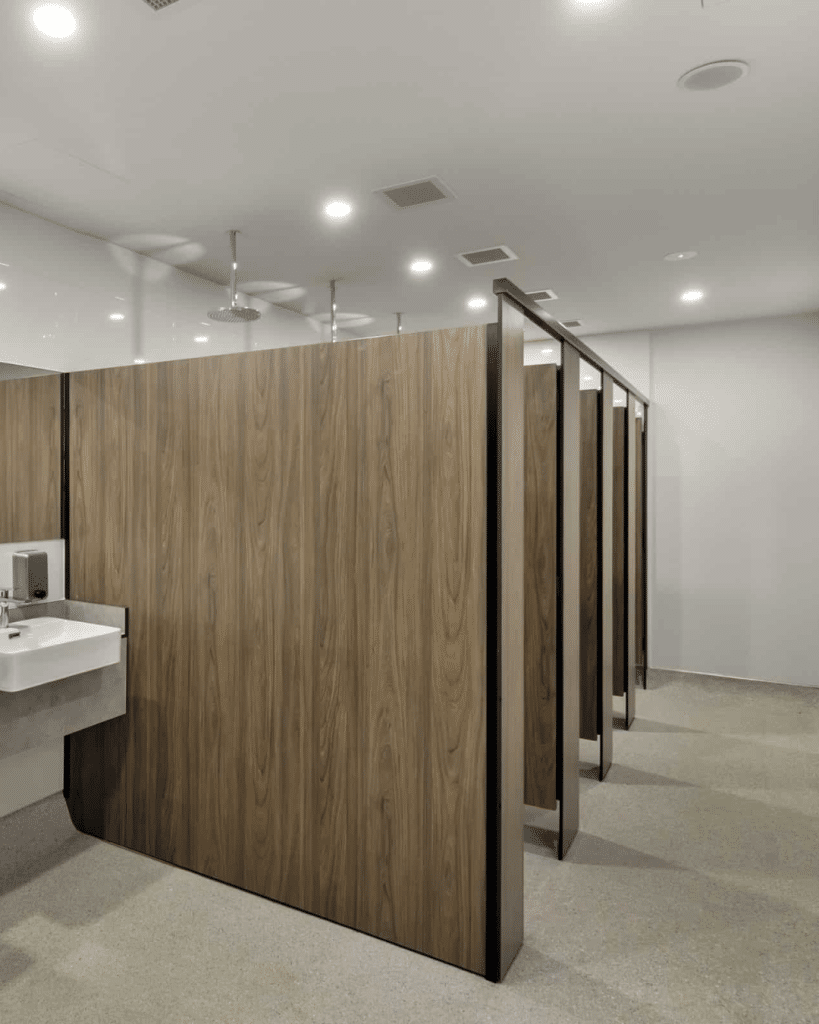
Ceiling fixed systems delete the headrail. The visual result is a cubicle with no horizontal line across the top of the amenity, which reads considerably more resolved in a corporate washroom. The trade-off is coordination: blocking must be installed in the ceiling by the client to receive the aluminium channel, and that obligation needs to appear in the documentation.
PCF: Pedestal Mount, Ceiling Fixed
The Pedestal Mount Ceiling Fixed system keeps the 200mm pedestal legs and the hose-out cleaning zone, but fixes the panels directly to the ceiling instead of bracing them with a headrail. Structural strength comes from the legs, and the overall system height runs from 2400mm to 3000mm AFFL to suit the ceiling.
Specify where: wet areas that still need floor clearance for cleaning but want the minimal sightlines of a ceiling fixed system.

FCF: Floor Mount, Ceiling Fixed
The Floor Mount Ceiling Fixed system fixes nibs to the floor with the 40mm x 12mm anodised aluminium flat bar and to the ceiling with a 20mm x 30mm aluminium C channel. With no headrail and no leg gap, it is the most visually restrained of the standard-height systems, running from 2400mm to 3000mm AFFL.
Specify where: upmarket corporate facilities, hotels and commercial towers where the washroom is part of the tenancy’s finish standard.
FFS: Floor Mount, Free Standing
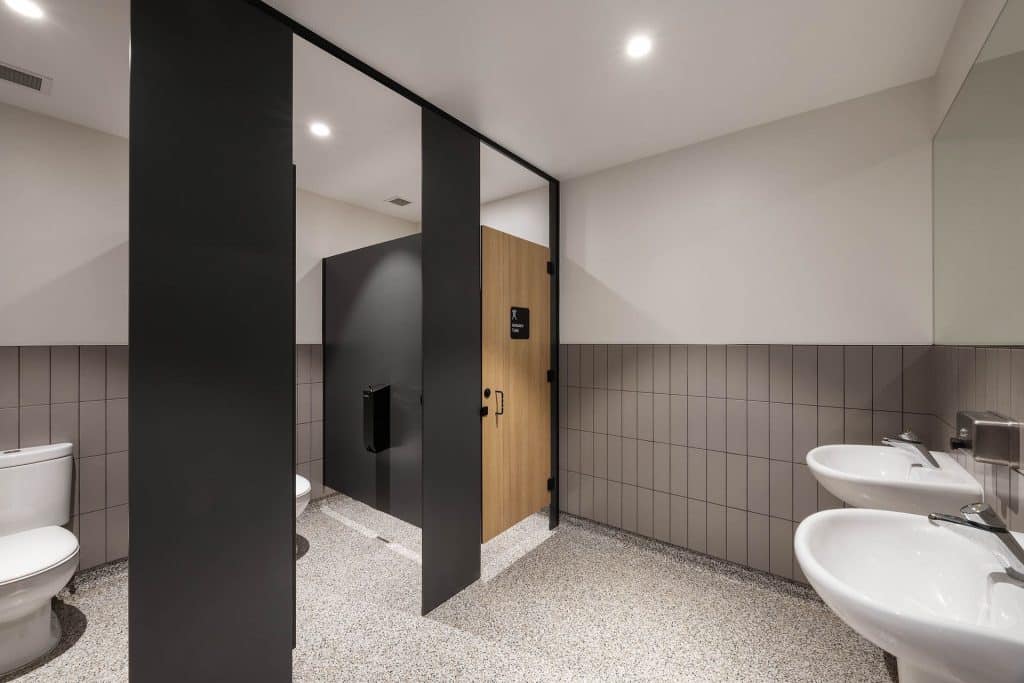
The Floor Mount Free Standing system uses a skirt mount to the floor with no headrail and no ceiling fixing, sitting at 1900mm AFFL. It is the cleanest and most minimal configuration in the range and the most limited in application: low traffic areas only, concrete sub-floor only, minimum fixing depth 100mm, and fixings will penetrate the waterproofing membrane. Those constraints need to be confirmed against the slab and the waterproofing detail before it is specified.

Full Height Privacy Toilet Partitions (FHPC, FHPU, FHPM, FHSC)
Full-height systems run doors, panels and nibs from floor to ceiling. The range includes three privacy-tier systems, FHPC, FHPU and FHPM, plus the self-contained FHSC configuration. All are mounted to the floor with aluminium angle and fixed to the ceiling with aluminium channel. Under NCC 2022 Volume One, F4D8(1)(a) requires floor-to-ceiling doors and partitions in a unisex facility, while F4D8(2) addresses outward-opening, sliding or externally removable doors where the required 1.2m clearance is unavailable. Final layouts must also be assessed against applicable accessibility requirements.
FHPC: Full Height Privacy Core
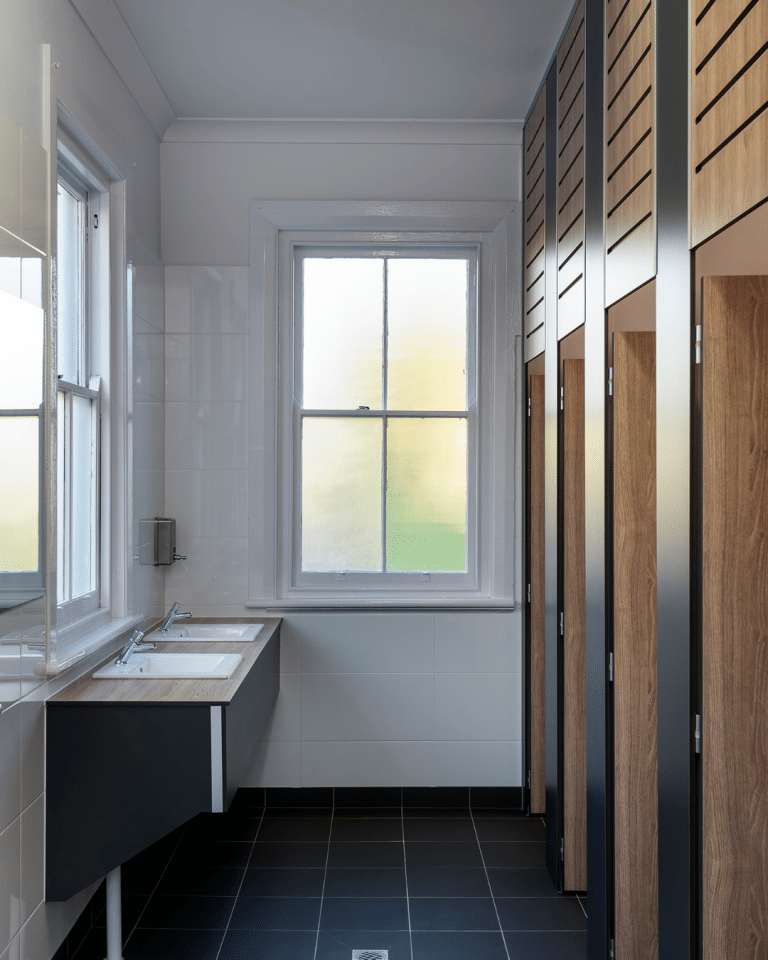
The Full Height Privacy Core system is the entry point to full height privacy. It includes Privacy Edge angled doors and nibs as standard, which eliminates the sight gap between door and nib, and a slotted Privacy Core ventilation panel that maintains air movement without compromising visual privacy. Overall system height runs from 2340mm to 3000mm AFFL.
Specify where: privacy and ventilation are both required and the budget will not carry a premium full height system.
FHPU: Full Height Privacy Ultra
The Full Height Privacy Ultra system is the premium visual privacy standard in the range. Floor-to-ceiling doors, panels and nibs create a streamlined elevation with minimal gaps, Privacy Edge angled doors and nibs remove sight lines, and the overall system height runs from 2100mm to 3000mm AFFL. The lower minimum height makes FHPU the most flexible full height system where slab-to-soffit is tight.
Specify where: high-use areas where privacy is the primary driver: schools, swimming pools, sporting facilities, shopping centres and corporate amenities.
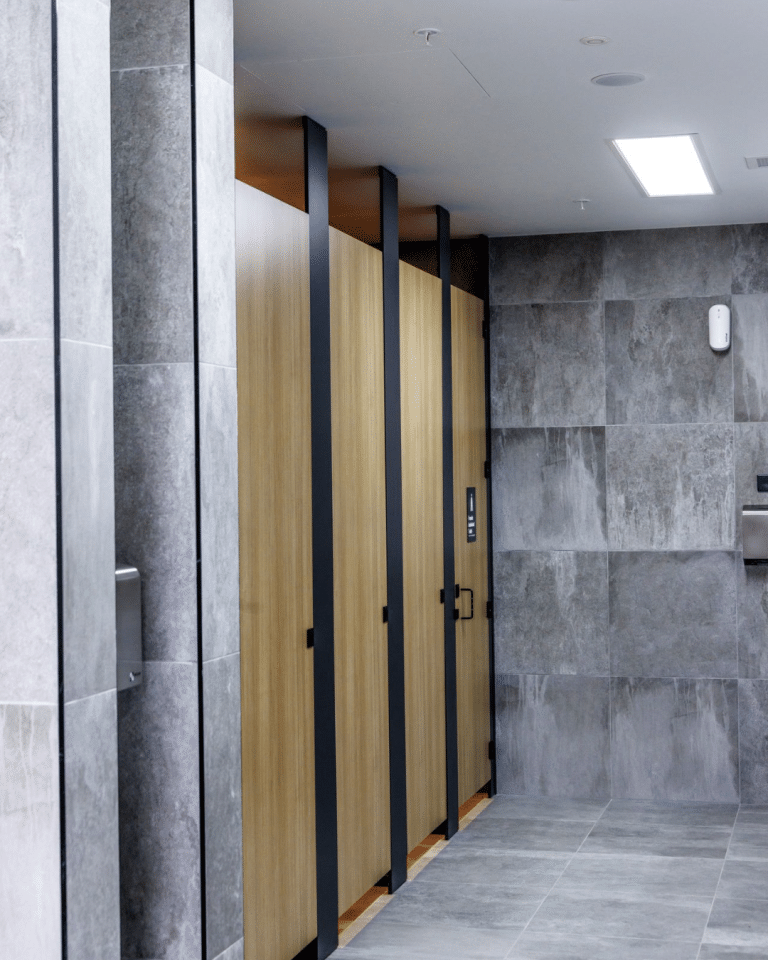
FHPM: Full Height Privacy Max
The Full Height Privacy Max system is specified as an alternative to stud wall construction rather than as a cubicle upgrade. Vertical rubber seals close the gaps between door and nib, a bottom door seal closes the floor gap, and a ventilation panel maintains air circulation while preserving visual privacy. Both seal types are cycle-tested to 50,000 operations. Overall system height runs from 2340mm to 3000mm AFFL.
Against a stud wall, the comparison is primarily a procurement and sequencing decision. FHPM is manufactured off-site and can reduce the number of wet-trade steps associated with lining, setting, waterproofing and painting. Confirm the installation programme and acoustic performance required for the project before treating it as a direct substitute.
Specify where: maximum visual and acoustic privacy is required, or where a stud wall solution is being priced and the programme cannot absorb the wet trades.
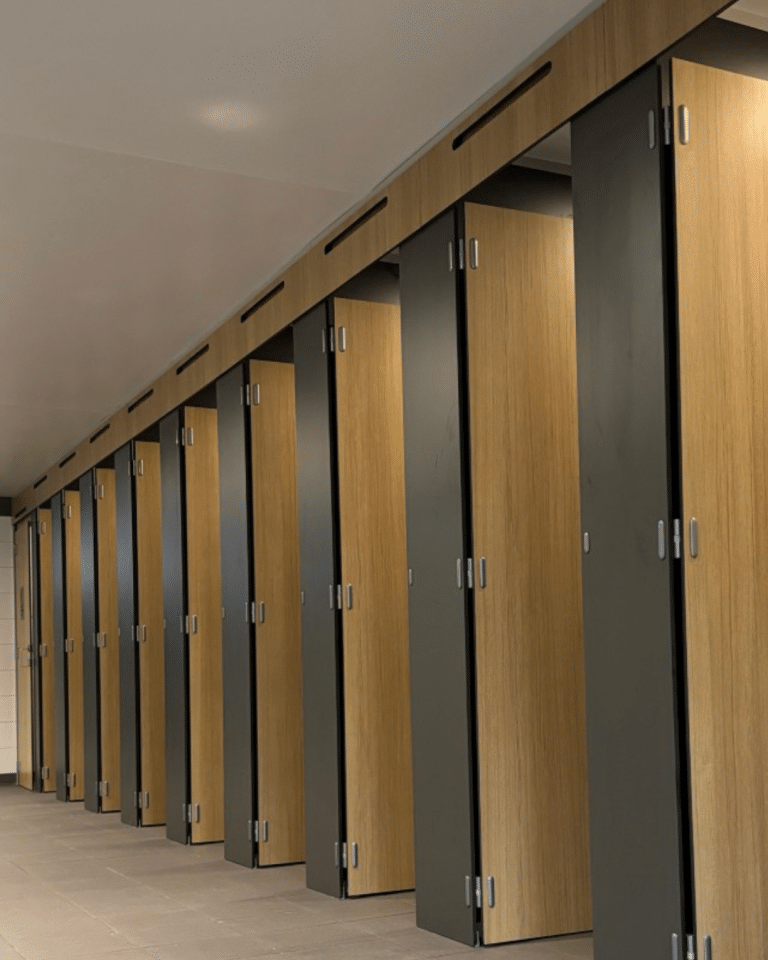
FHSC: Full Height Self-Contained
The Full Height Self-Contained system integrates the wash basin and associated amenities within the private cubicle, reducing reliance on a communal washing area. It is fixed to the floor and ceiling, uses Privacy Edge detailing and is available from 2100mm to 3000mm AFFL. An FHSC-C configuration adds a lockable cleaners’ cupboard for equipment and supplies. It suits education, end-of-trip, sport and other projects seeking a self-contained amenity layout.
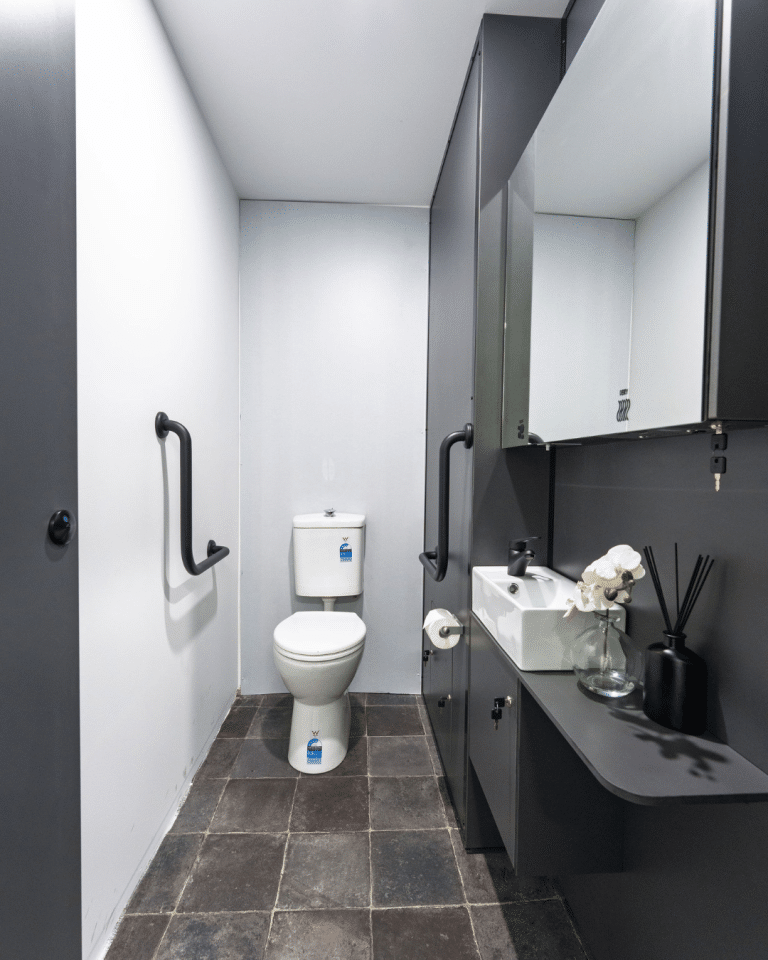
Understanding Commercial Toilet Partition Specification Codes
Use the space, privacy requirement and available fixing conditions to select the system. Budget positions are relative to the DuraCube range only; confirm current pricing, inclusions and project-specific lead times at quotation.
System | Mount / height | Privacy | Relative budget | Best fit / coordination |
|---|---|---|---|---|
POB | Pedestal + headrail / 2020mm | Standard | Entry | High-use wet areas; no ceiling fixing |
PCF | Pedestal + ceiling / 2400-3000mm | Standard | Mid | Hose-out access; ceiling blocking required |
FOB | Floor + headrail / 2020mm | Standard | Mid | Heavy-duty areas; confirm floor fixing |
FCF | Floor + ceiling / 2400-3000mm | Standard | Mid-high | Corporate or hotel; ceiling blocking required |
FFS | Floor only / 1900mm | Standard | Mid | Low traffic; concrete sub-floor only |
FHPC | Floor + ceiling / 2340-3000mm | High | Premium | Privacy plus ventilation; ceiling blocking |
FHPU | Floor + ceiling / 2100-3000mm | Very high | Premium | Minimal sight gaps; coordinate ventilation |
FHPM | Floor + ceiling / 2340-3000mm | Maximum | Highest | Sealed privacy; mechanically ventilated areas |
FHSC | Floor + ceiling / 2100-3000mm | Self-contained | Project-specific | Integrated basin; coordinate services and access |
Specifying for Modern Corporate Washrooms
Corporate washroom expectations have moved a long way from a headrail and a 20mm door gap. Four requirements now recur across tenancy fit-outs and premium commercial projects.
Floor-to-ceiling privacy. Full-height doors and partitions minimise overhead and under-door sightlines. FHPU uses Privacy Edge detailing to remove door-to-nib sight gaps, while FHPM adds vertical and bottom seals for a higher level of visual and acoustic privacy. Where full height is not viable, FCF removes the headrail from the sightline but remains a standard-privacy system.
Premium finish across every element. A specification that reads as one considered finish requires the cubicles, vanity, lockers and bench seating to be the same material in the same colour. Thirty DuraSafe colours are held in stock in Australia with more than 35 further colours on indent, and full swatches are on the colour chart.
Durability that survives the lease. Compact laminate is solid and non-porous throughout, so it is impact resistant, vandal resistant, waterproof and hose-cleanable, with no substrate to swell and no edge tape to lift. DuraCube products supplied from 1 September 2024 are covered by its published 15-year warranty, subject to the warranty terms and component-specific coverage.
Compliance documented, not assumed. System selection must be checked against the project’s applicable NCC and accessibility requirements. NCC 2022 Volume One F4D8(1)(a) addresses floor-to-ceiling doors and partitions in unisex facilities, while F4D8(2) addresses outward-opening, sliding or externally removable doors where the required 1.2m clearance is unavailable. Accessible and ambulant layouts must also be assessed against AS 1428.1 where applicable.
Documenting the Package
Revit and BIM models and ArchiCAD files are available for the partitioning range so systems can be placed and scheduled directly in the model. Specification sheets, technical drawings and brochures sit in the downloads library, and CPD-style architect training is available for practices working through a partitioning standard.
Next Steps:
- Explore the full partitioning systems range and compare configurations side by side.
- Download Revit and BIM models or specification documents for the systems you are documenting.
- Review the DuraSafe stocked colour range to coordinate partitions, lockers, vanities and bench seating.
- Send us your plans for free shop drawings and a preliminary quotation.
Contact us:
Call 1300 387 228 or email sa***@**********om.au.
Commercial Toilet Partition FAQs
What is the difference between overhead braced and ceiling fixed partitions?
An overhead braced system is stabilised by an aluminium headrail across the top of the panels and needs no connection to the ceiling. A ceiling fixed system deletes the headrail and fixes the panels to the ceiling with an aluminium channel, which produces cleaner sightlines but requires blocking to be installed in the ceiling by the client.
How high are commercial toilet partitions?
It depends on the support method. Overhead braced systems such as POB and FOB sit at 2020mm AFFL. Ceiling fixed systems such as PCF and FCF run from 2400mm to 3000mm. Full height systems run from 2100mm to 3000mm depending on the system, and a free standing configuration sits at 1900mm.
Which partition system gives the most privacy?
Full Height Privacy Max. It combines full-height doors and panels with vertical rubber seals and a bottom door seal, both cycle-tested to 50,000 operations, plus a ventilation panel that maintains airflow without a sight gap. Full Height Privacy Ultra is the corresponding choice where high visual privacy is required without the additional sealing.
Do full height partitions need ceiling blocking?
Yes. Full-height and ceiling-fixed systems use an aluminium channel fixed to the ceiling, with blocking provided by the client to ensure a secure fixing. Nominate the responsible trade during documentation because retrofitting blocking into a completed ceiling can delay the partition package.
Can partitions, lockers and vanities be matched in one colour?
Yes. Partitions, privacy panels, lockers, bench seating and vanity benches can use the same nominated DuraSafe 13mm compact laminate colour. This reduces the need to match different manufacturers’ finishes to tolerance, subject to batch availability and the confirmed material schedule.