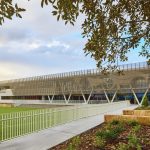
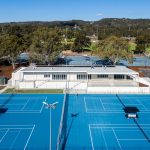
The McGilp Recreation Park redevelopment in One Tree Hill, South Australia, delivers modern sporting facilities that better support local clubs, athletes, officials, and the wider community.
Driven by the Council’s vision to transform the town’s only sport and recreation facility, this redevelopment marks a new era for local sport at McGilp Recreation Park. Owned by the City of Playford, designed by Grieve Gillett Architects Pty Ltd, and delivered by BluBuilt Constructions, the project provides contemporary pavilion amenities that encourage greater community participation while meeting the demands of regional sport.
Project Brief
The upgraded pavilion features modern changerooms, public amenities, and supporting facilities designed to enhance the experience for players and visitors alike. Combining accessibility, durability, and thoughtful design, the redevelopment creates a welcoming environment built to perform under the demands of a high-use community sporting facility for years to come
Key Challenges
As a busy regional sporting precinct, the redevelopment demanded amenity systems that could withstand constant daily use, resist moisture and impact in wet areas, and hold up to rigorous cleaning – all without compromising hygiene or long-term appearance.
Accessibility was equally critical, requiring compliant, inclusive amenities suited to athletes, officials, and visitors of all ages and abilities.
These demands made DuraSafe compact laminate the ideal choice for the changeroom fit-out. Waterproof, impact- and vandal-resistant, and antibacterial, antifungal, and antiviral by nature, Our compact laminate systems deliver the hygiene and durability a high-traffic wet area requires , while its low-maintenance surface and range of finishes allowed the pavilion to achieve a modern, cohesive look without sacrificing long-term performance.
Duracube Solution
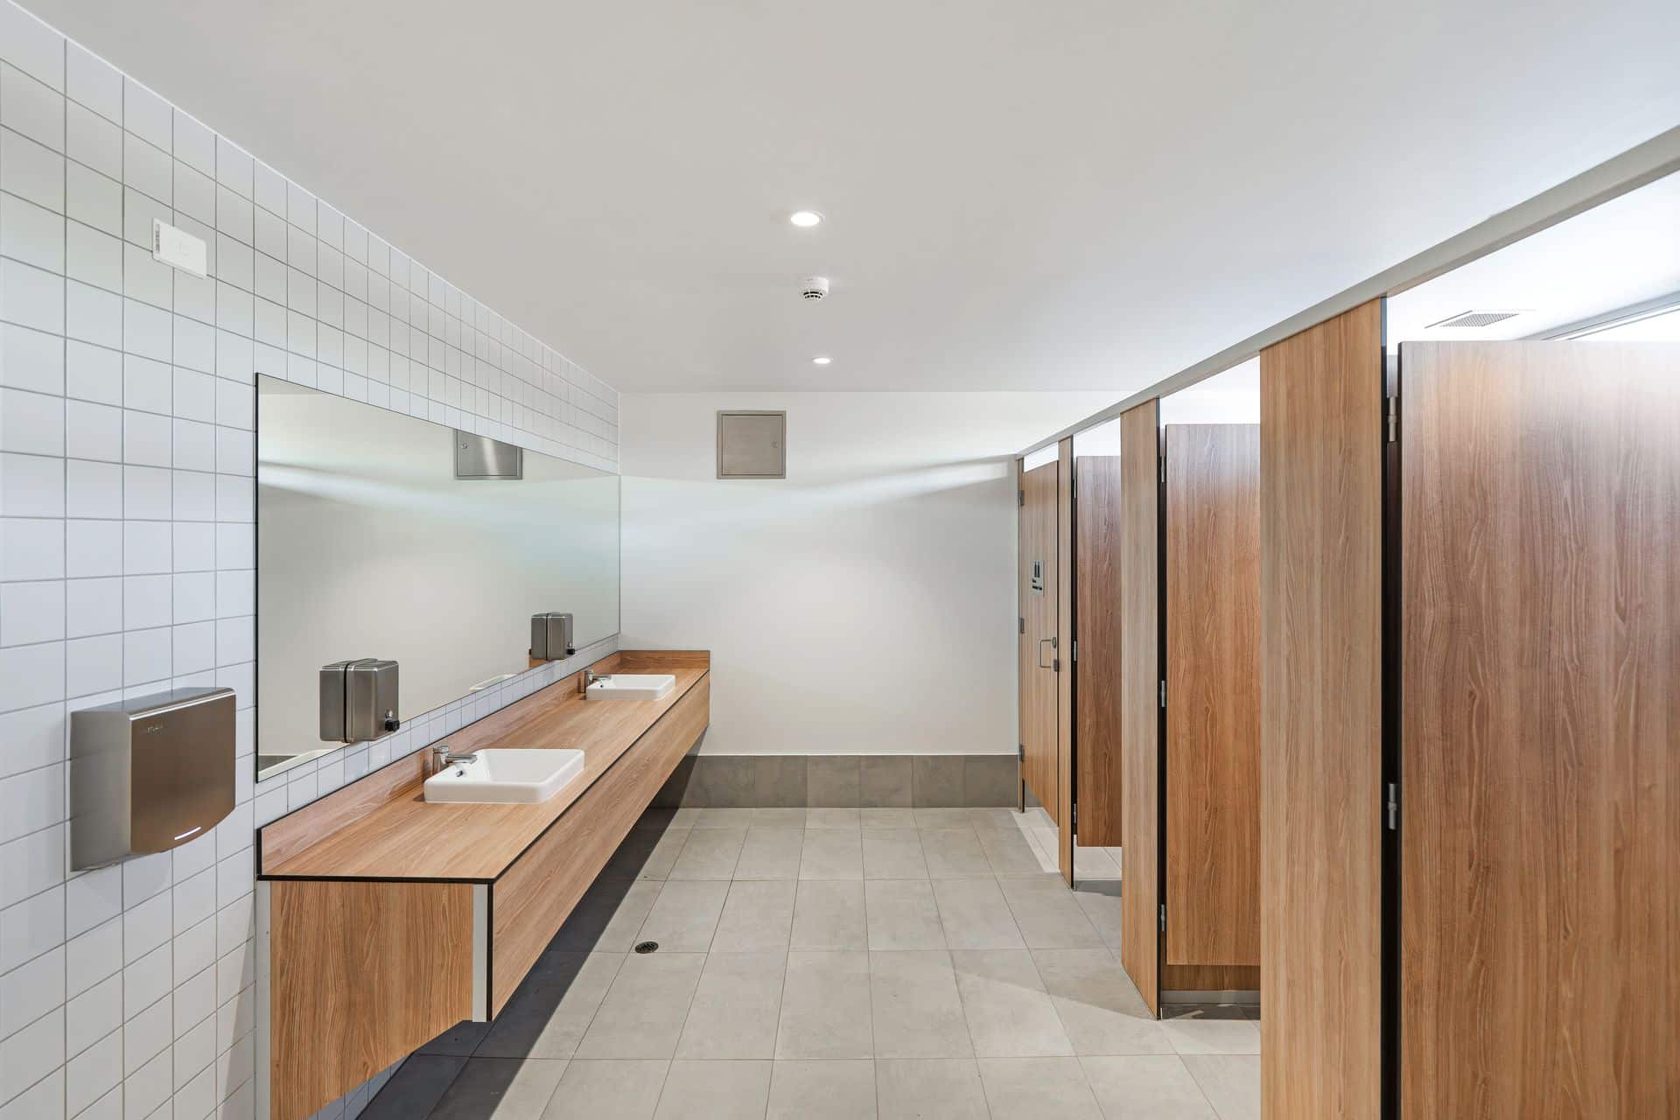
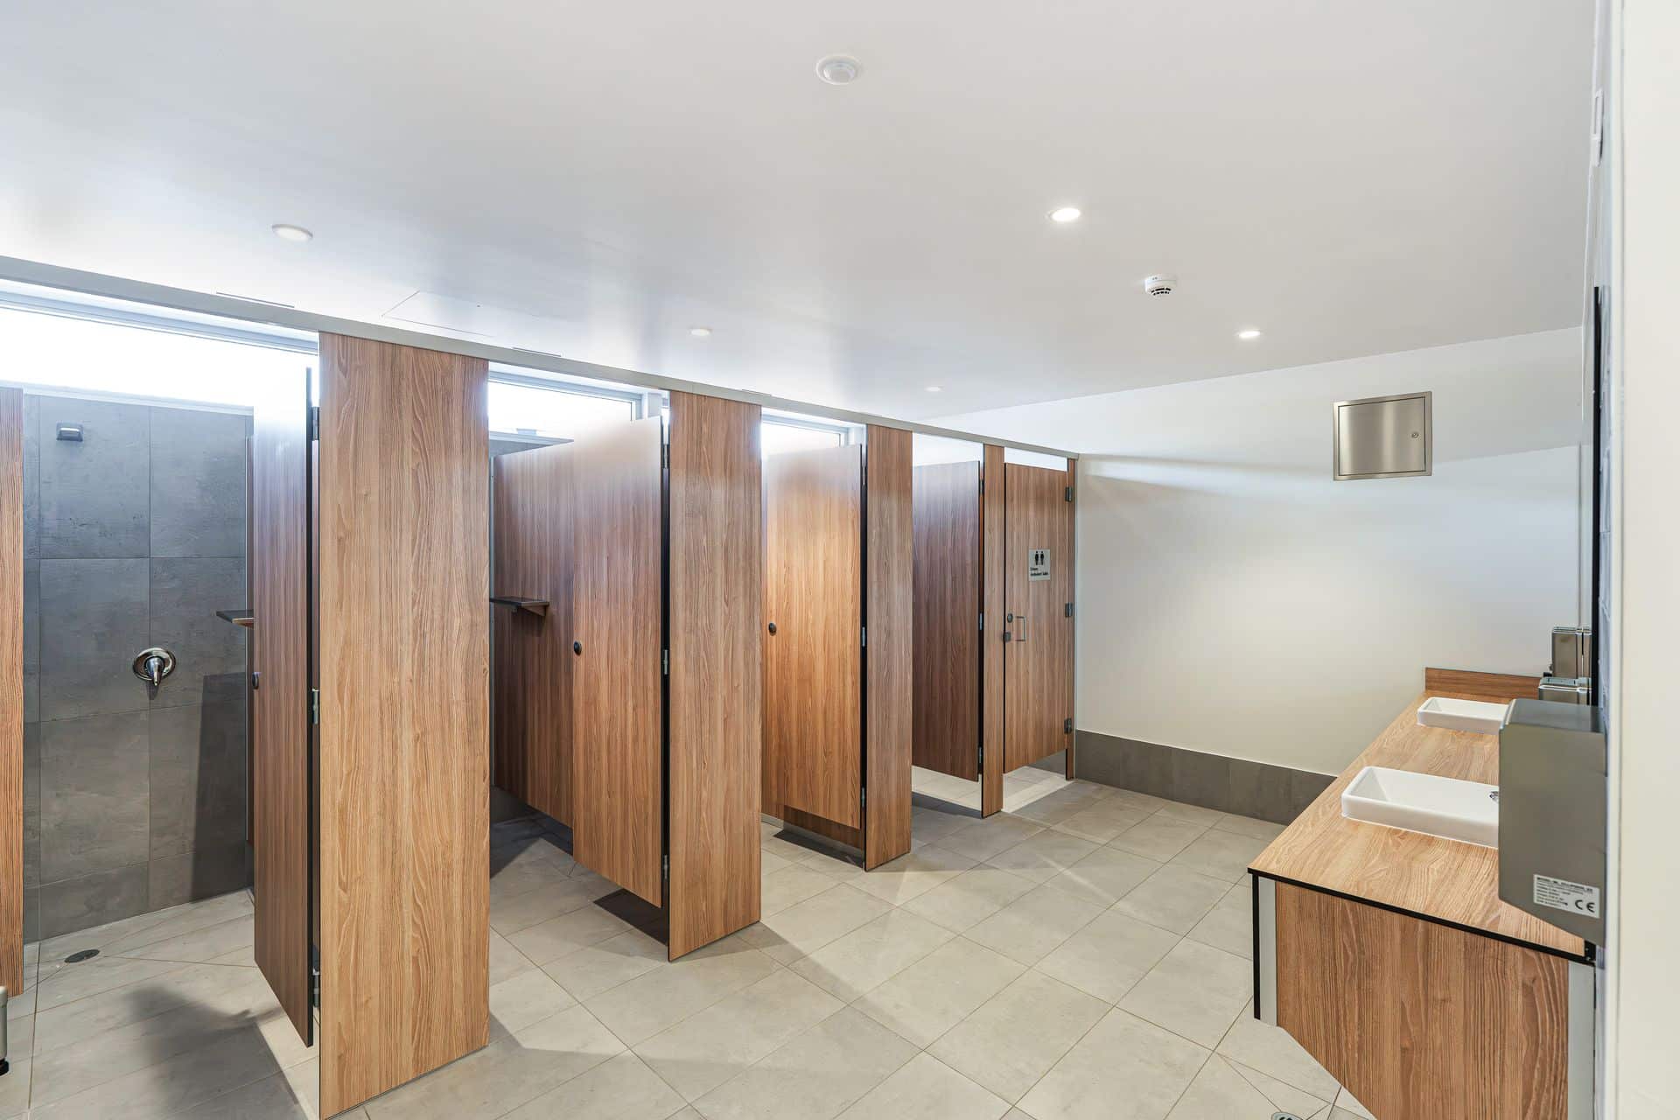
To meet the project’s demanding practical requirements without compromising the architectural intent, DuraCube’s Floor Mount Overhead Braced (FOB) system was specified for the cubicles and shower enclosures. While standard freestanding or floor-anchored systems often fall short in high-traffic sporting environments, the FOB configuration provides a highly engineered, interconnected framework.
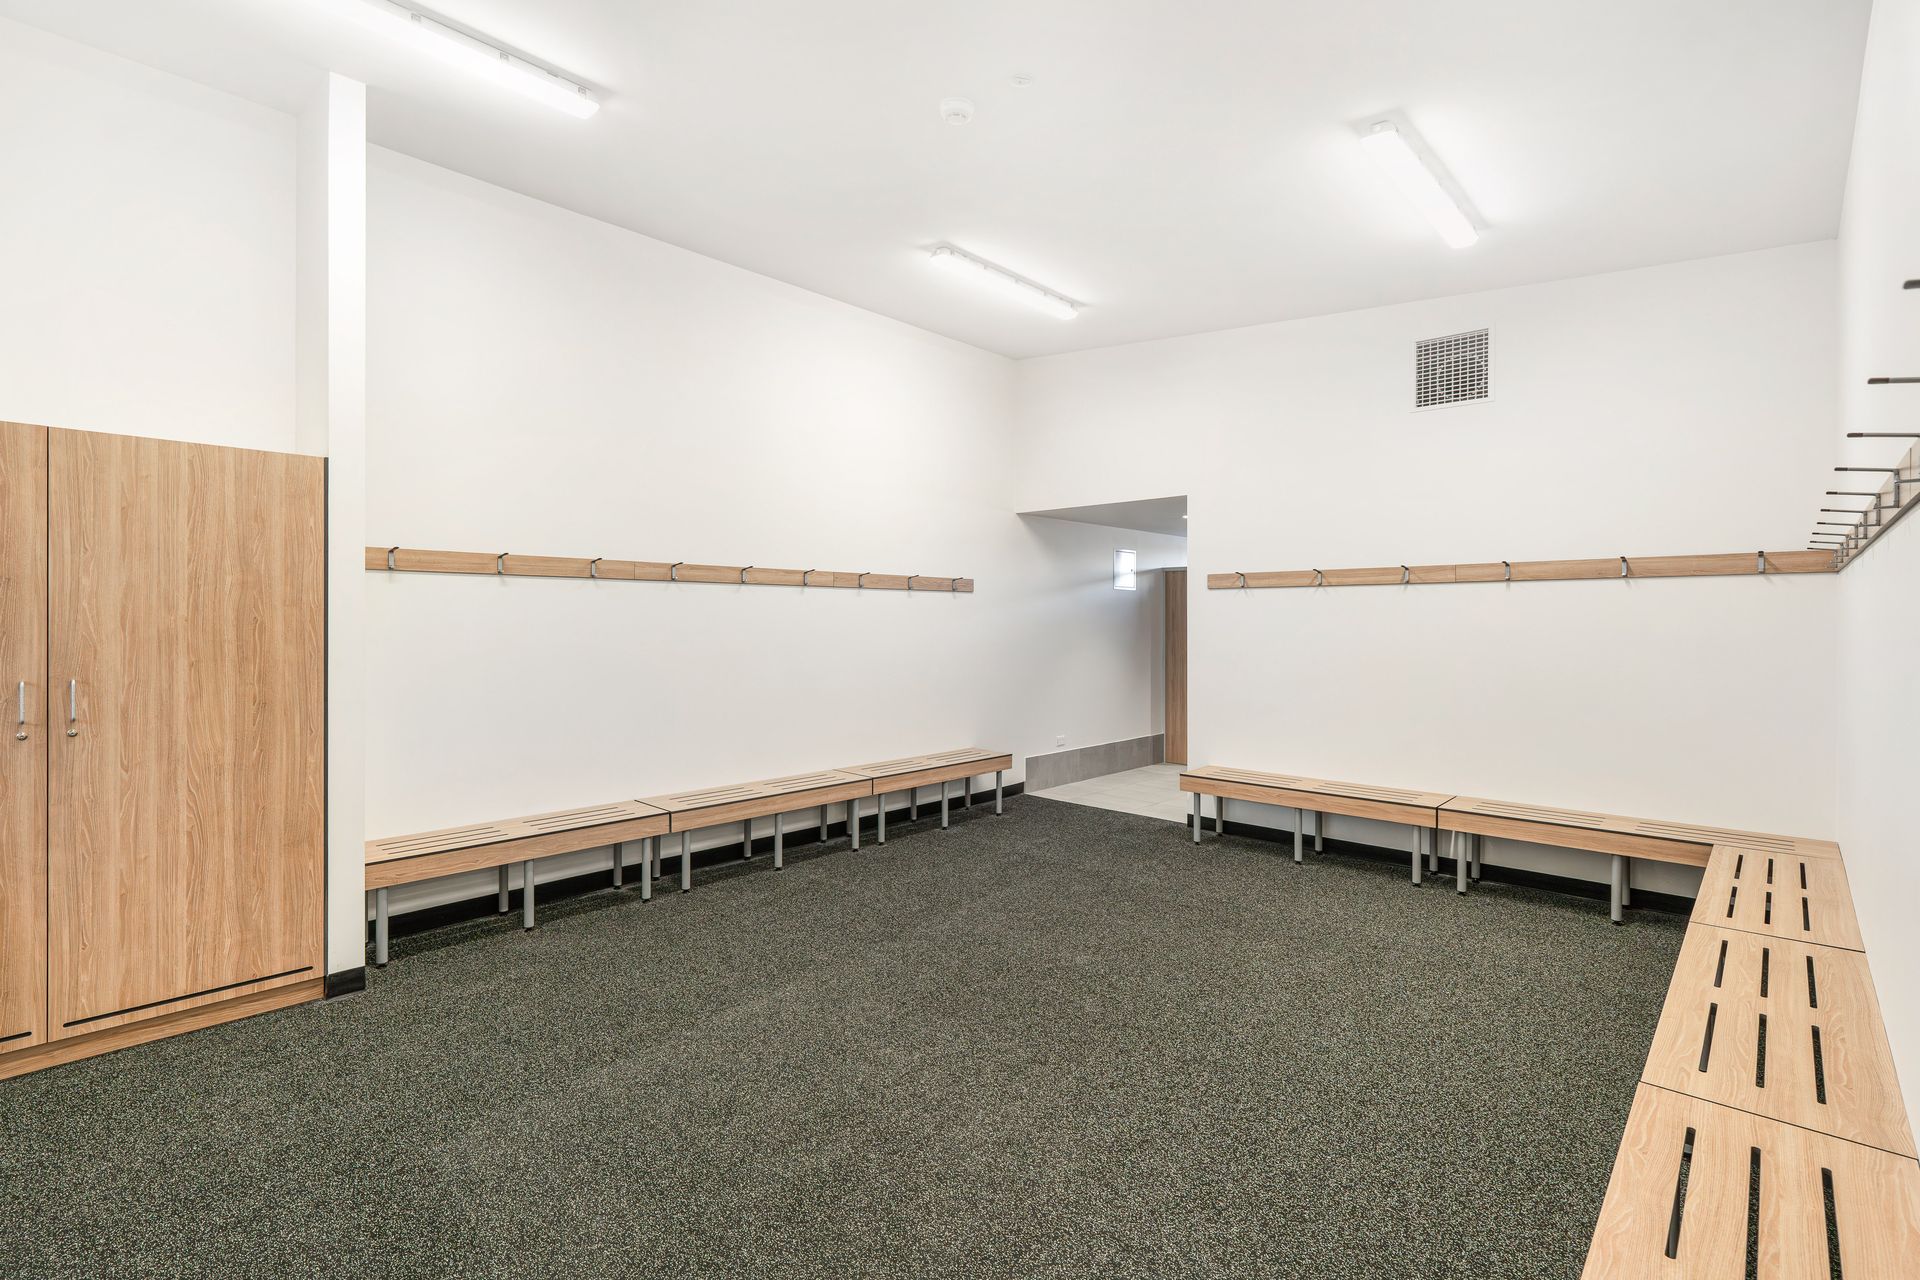
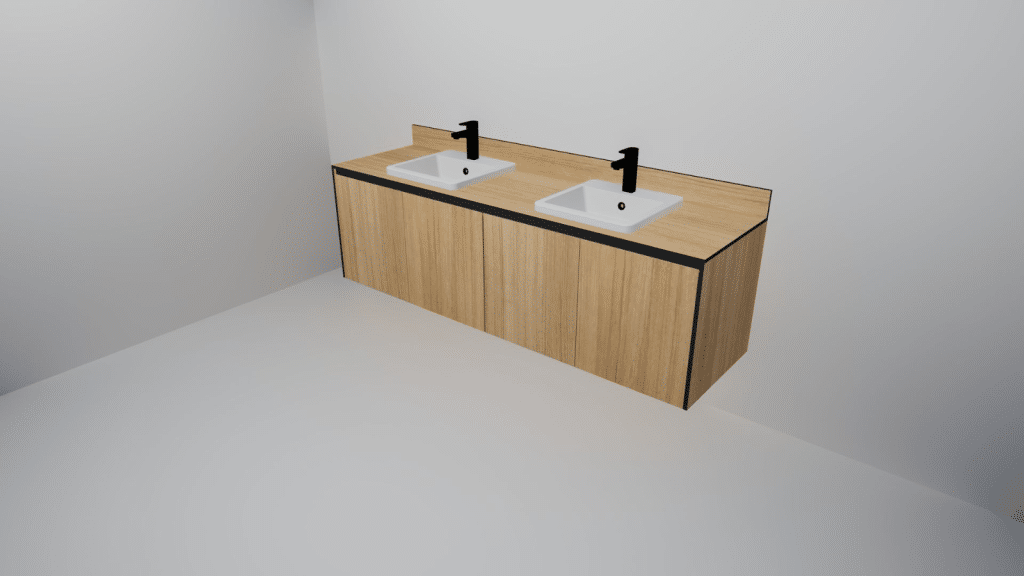
Complementing the cubicles, Vanities Inset (VB520) were installed to keep the amenities compact and streamlined, their pre-cut, made-to-measure construction ensuring a flush fit against the wall while standing up to constant contact with water without swelling or degrading. Bench Seating – Wall with Coat Rail (BSW-C) was fitted throughout the changerooms, giving players a practical, low-maintenance seating solution paired with integrated coat rail storage, a durable, easy-care alternative to traditional timber seating suited to daily club use. For personal storage, single-door Plinth Mounted (LPM) lockers were specified, offering a robust, floor-standing solution that requires no structural wall for support, freeing up planning flexibility while still delivering a waterproof, impact-resistant surface built for wet-area conditions.
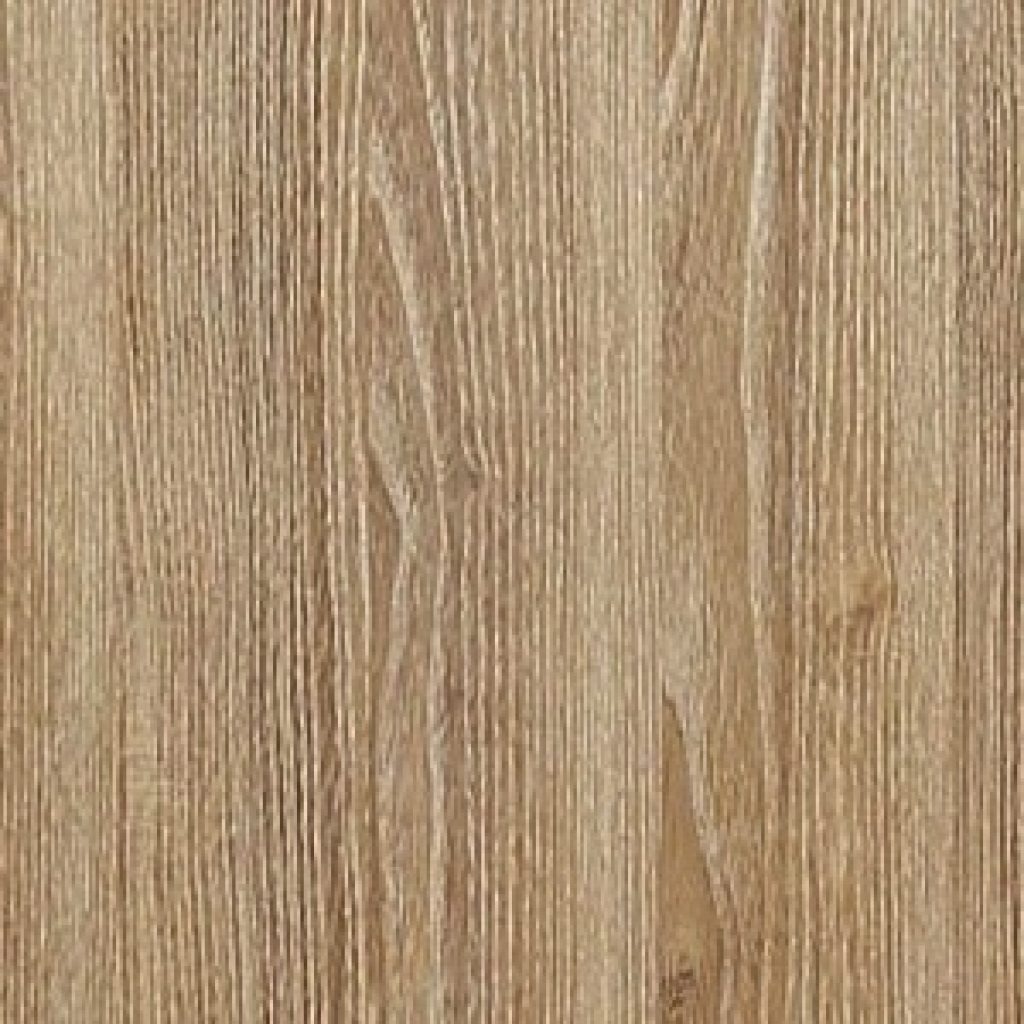
Every element , from the cubicles and vanities to the seating and lockers were finished in DuraSafe 5427 Refresh Oak, unifying the entire amenities footprint under a warm, natural timber tone that underpins the pavilion’s contemporary, welcoming design vision. The result is a space that seamlessly balances unyielding mechanical robustness with a modern, approachable finish suited to a community sporting facility
Connect with our team to help craft your next wet-area project.