
The South Australian commercial property sector is navigating a sharp polarisation. Driven by a mature hybrid work culture and an aggressive corporate “flight to quality,” Adelaide CBD tenants are rapidly consolidating. According to the Knight Frank Adelaide Office Market Report, the CBD recorded a robust 33,000 sqm of positive net absorption. However, this demand was overwhelmingly concentrated in prime-grade assets; secondary B and C-grade spaces accounted for a minuscule 97 sqm of net absorption over the exact same period.
For owners of secondary assets, high-end End-of-Trip (EoT) wellness facilities have shifted from a luxury building perk to an absolute baseline requirement for tenant retention. With average net lease incentives hovering between 34% and 41% across the city, a premium EoT facility is the primary asset-class lever used by property managers to stabilise vacancy rates, justify gross face rents (currently averaging 723 sqm for prime spaces), and compete against newer megaprojects like Festival Tower and Market Square.
However, executing these premium retrofits within Adelaide’s aging building stock presents severe structural, environmental, and regulatory hurdles.
Table of Contents
ToggleRetrofit Constraints and Modern Tenant Expectations
Implementing successful EoT upgrades within established Adelaide footprints requires balancing the physical realities of older building envelopes against shifting regulatory and cultural expectations:
- Subterranean Environmental Pressures: The vast majority of commercial EoT retrofits are relegated to low-ceiling basements, old vaults, or converted underground carparks. These zones are naturally prone to high humidity, poor natural ventilation, and rising dampness. When exposed to continuous steam and moisture, traditional timber substrates, plasterboards, and standard finishes warp, peel, and harbor mold within 24 months.
- The 2026 Circularity Crunch: On March 18, 2026, the Green Building Council of Australia (GBCA) officially launched its groundbreaking Green Star Fitouts rating tool, which introduces a world-first mandatory Circularity category. Given that commercial fitouts account for a staggering 32% of a building’s entire lifecycle carbon emissions and generate an average of 368.6 tonnes of material waste per project, building owners face immense pressure. Traditional “demolish and rebuild” fitouts that rely on single-use materials are facing severe regulatory and ESG penalties.
95 Grenfell Street
Standard Retrofits vs. Optimised Asset Performance
Market Requirement | Traditional Construction Approach | The Engineered Modular Approach |
Moisture Resilience | Timber-based joinery and standard plasterboard that warp, swell, and trap bacteria in damp basements. | DuraSafe 13mm Compact Laminate: 100% waterproof, steam-impervious, silica-free, and impact-resistant. |
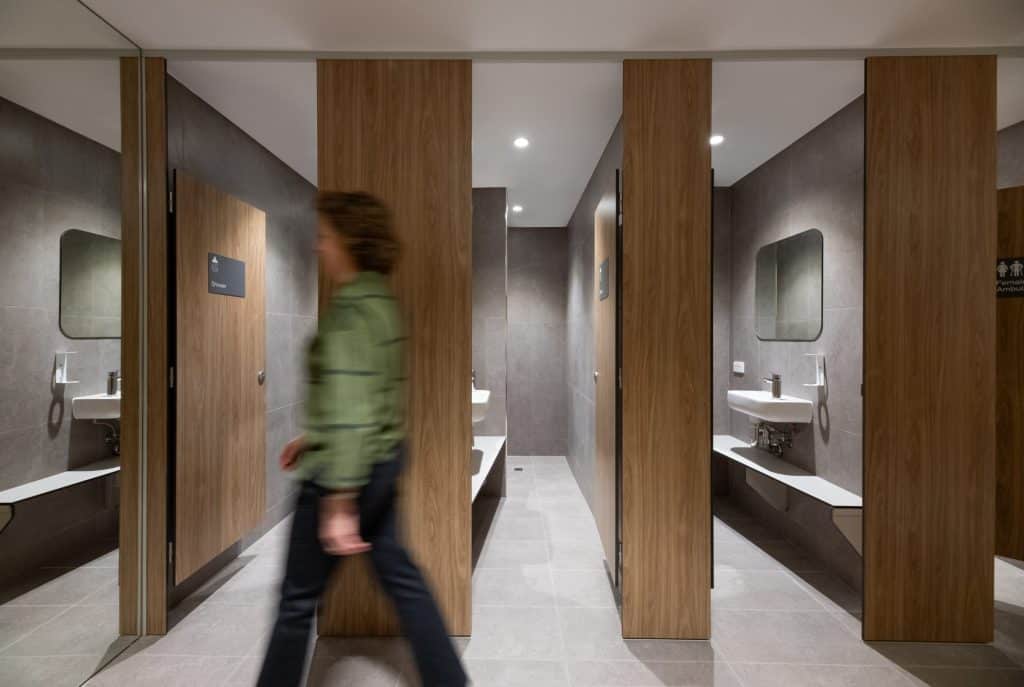
Spatial Efficiency | Heavy masonry or fixed stud walls that require structural floor reinforcing and shrink net usable space. | Full Height Privacy Cubicles: Lightweight, zero-gap unisex systems (FHPC/FHPU) optimised for maximum privacy in tight footprints. |
ESG Alignment | Significant on-site material waste and fixed installations that cannot be repurposed or recycled at lease end. | Pre-Machined Joinery: Spec-built for zero-waste installation; deconstructable to support a circular economy. |
Integrating DuraCube into the SA Commercial Strategy
DuraCube provides the exact engineered infrastructure framework required to adapt older South Australian assets to modern commercial EoT demands.
1. Eliminating the “Make-Good” Cycle
By utilising DuraSafe 13mm compact laminate featuring a solid black core edge, DuraCube eliminates the need for vulnerable edge strips. In high-traffic, high-humidity subterranean environments, this ensures the facility maintains its premium look and structural integrity indefinitely—effectively eliminating the costly, high-emission replacement cycles that plague traditional joinery.
2. Space-Optimised, Hybrid-Ready Locker Systems
To maximise the value of limited basement square footage, DuraCube’s locker systems are engineered for flexibility:
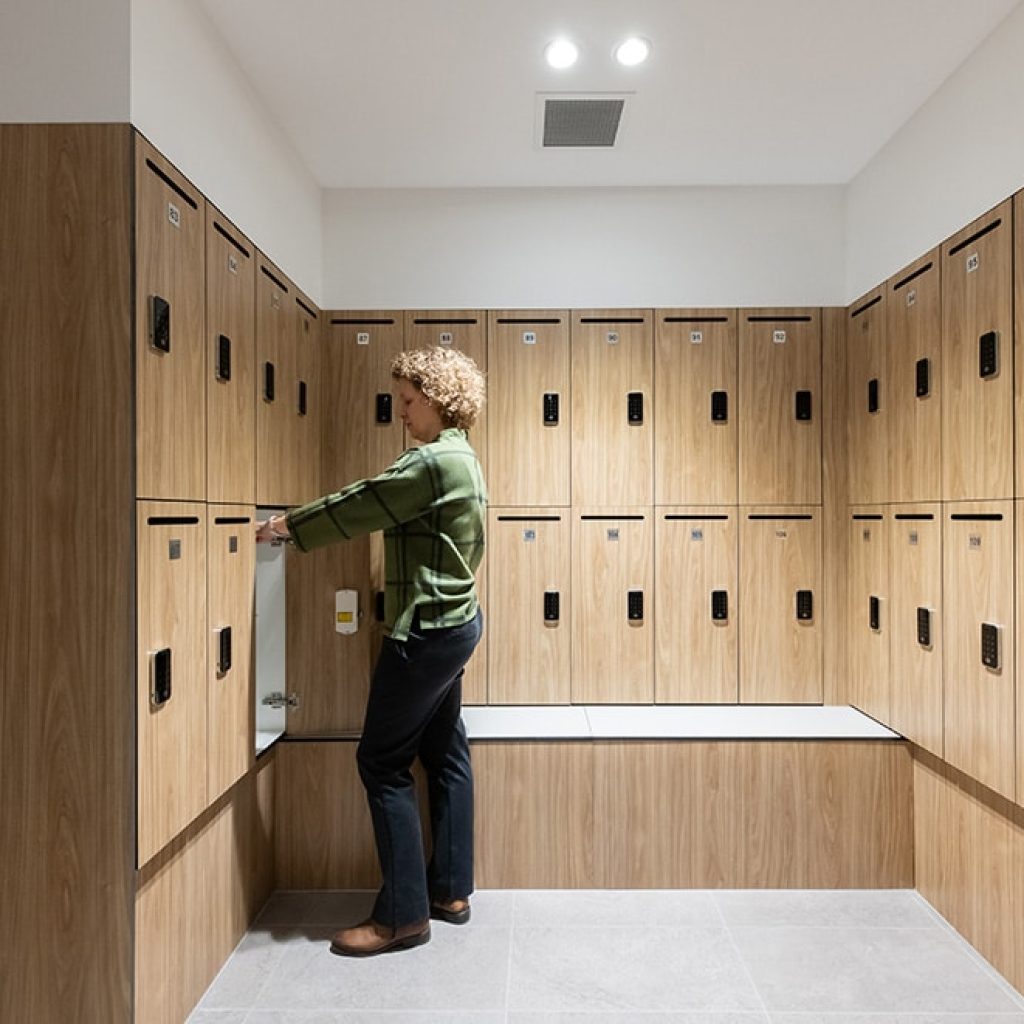
- Wall-Mounted (LWM-EOT) Lockers: Elevated entirely off the floor to streamline facility cleaning, enhance hygiene, and eliminate moisture traps at the base.
3. Direct Compliance with March 2026 Green Star Fitouts
Because DuraCube systems are prefabricated and modular, they align perfectly with the GBCA’s new circular economy framework:
DuraCube's CPD Presentations for Architects
- Limited– Waste On Site: Components are pre-machined to exact tolerances, bypassing the massive material wastage common to raw, on-site production.
- Design for Disassembly: The systems use mechanical fixing frameworks rather than destructive adhesives, meaning partitions and locker banks can be unscrewed, reconfigured, or relocated during future building refits.
The Local SA Advantage
Navigating tight project handovers in the Adelaide CBD requires agile local support. Operating from 8 Selgar Avenue, Clovelly Park (Trade Licence Number: BLD307712), DuraCube provides direct local support . This regional proximity guarantees swift lead times and rapid on-site architectural support.
External Resources & Market Data
- Office Market Demographics: Knight Frank Australia Research & Intelligence Lab
- Adelaide Leasing & Commercial Rental Metrics: Cushman & Wakefield MarketBeat Adelaide CBD
- Fitout Sustainability & Circularity Frameworks: Green Building Council of Australia (GBCA) Green Star Fitouts Hub (Launched March 2026
Next Steps
Contact our team today, share your plans and collaborate with experts who ensure your projects meet all compliance and quality standards.