
Effective washroom design starts with the people who will use and maintain the space. In an Australian school, aquatic centre, workplace, or public reserve, the layout must support expected foot traffic, give users privacy, provide the required accessible facilities, and withstand regular cleaning. Colour and finish matter, but they work best when the circulation and fixtures have already been resolved.
This guide sets out the decisions to make before specifying cubicles and joinery. It covers how to plan the room, choose partition systems and materials, and use real projects to test whether an attractive concept will also work under daily use.
Table of Contents
ToggleStart with the users and the building
The way people move through a washroom is rarely constant. A school timetable, sports fixture or pool session sends users in concentrated bursts, creating short windows of heavy demand followed by relative quiet. Workplace end-of-trip facilities work differently again, with showers and lockers used heavily around commuting hours and barely at all during the day. Understanding which pattern applies to your project is the first design decision, because it shapes everything from the number of cubicles to the width of the circulation path.
From there, map the route from the entrance to each fixture. Users should be able to reach the basin, toilet and exit without crossing a door swing or squeezing past a queue. Place handwashing where it is obvious and easy to supervise when the brief calls for it, while keeping views into toilet and change cubicles screened. Factor in the movement of people carrying bags, mobility aids or children, and confirm sightlines from both directions before locking in the partition layout.
Plan access before fixing the cubicle grid
Accessible and ambulant facilities solve different needs, and the distinction matters.
An ambulant compartment supports a person who can walk but needs assistance from grab rails. A wheelchair-accessible facility requires dedicated circulation space and a clear transfer zone. Treating one as a substitute for the other can leave the project short of what its building class and use actually require, which can become a costly problem to correct late in the process.
Before setting out standard cubicle widths, work through the following with the design team:
- Confirm the applicable National Construction Code edition, the project approvals, and the referenced version of AS 1428.1
- Resolve the accessible route, door clearances, fixture positions and transfer side on the plan
- Check signage and emergency access at the same time, not as a late addition
- In a family or community setting, consider how someone assisting a child or another adult will use the space, these needs can influence where a larger room, change facility or shower should sit, even when the base compliance schedule has been met
For detailed distinctions, see DuraCube’s ambulant and accessible toilet guide.
Balance privacy with safe circulation
Privacy in washroom design is not just about partition height. It is about controlling what can be seen, by whom, and from where, and that decision has consequences that run through ventilation, lighting, cleaning access and emergency response.
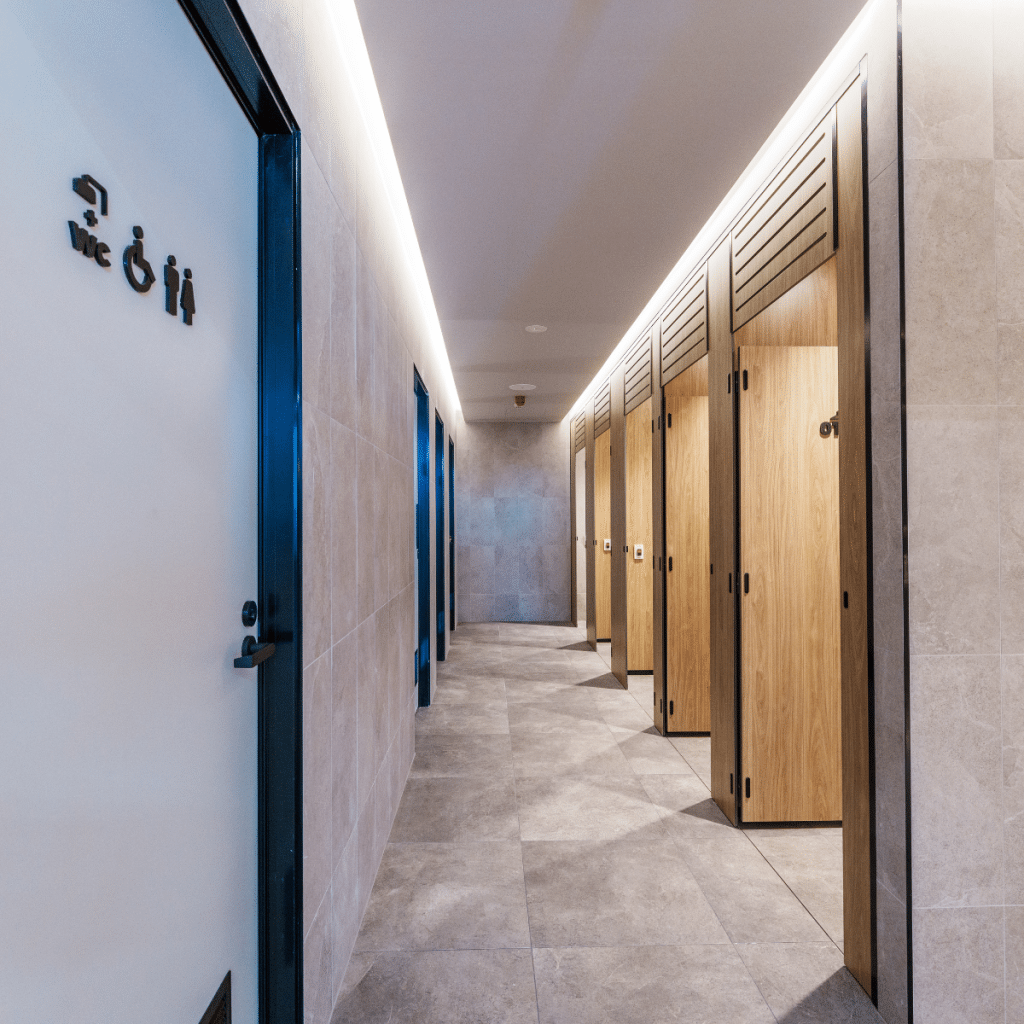
Full-height doors and panels significantly reduce sight gaps, which is why they are increasingly specified in schools, leisure venues and premium workplaces. But a taller enclosure also changes how air moves through the room, how natural or artificial light reaches the floor, how a cleaner reaches corners and floor junctions, and how staff or emergency responders can access a cubicle if something goes wrong. These are not reasons to avoid full-height systems; they are reasons to coordinate the complete room rather than treating partitions as a late finish selection.
The right privacy level also depends on who is using the space and why. In schools, a more visible communal basin area can help staff supervise circulation while enclosed toilet cubicles protect students’ dignity. In a public sports facility, solid partitions, robust latches and clear vacant or engaged indicators may matter more than decorative detailing. Hardware should be easy to operate and maintain across the full user group.
Choose materials for the real cleaning regime
Wet areas expose joinery to standing water, splash, humidity, high levels of wear and tear and repeated cleaning. Specify the panel substrate, edge treatment, hardware and fixing method together. A finish that looks convincing in a render can fail early if its core or edges are vulnerable to moisture.
Compact laminate is one option for partitions, shower seats, vanities and benches where moisture resistance is central to the brief. Consider floor clearance for mopping, or a floor-to-ceiling arrangement when the privacy brief calls for it. Confirm how the contractor will clean behind and beneath each assembly. DuraCube’s compact laminate guide explains the material and its wet-area applications.
The same discipline applies to colour. Light surfaces can help users read the room and find fixtures; darker or timber-look panels can add warmth. Test physical samples under the proposed lighting and check required luminance contrast at accessible fittings and signs rather than assuming a palette will comply.
Compact laminate partitions and matching seating at Anytime Fitness Ropes Crossing. View the DuraCube case study
Basins, Lighting, and Ventilation
These three elements are easy to treat as separate line items, but they influence each other more than most early-stage plans acknowledge.
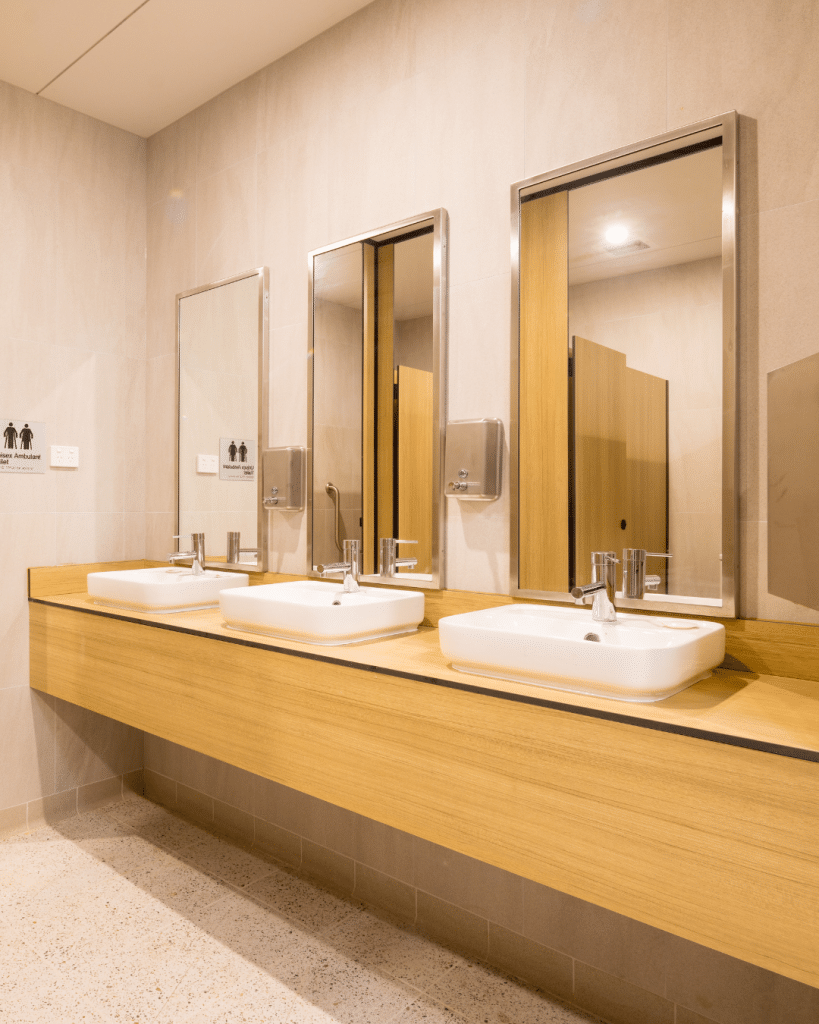
Handwashing points should be easy to locate and should not create a bottleneck at the entrance. Think about reach to taps, soap and drying facilities, the space needed for people waiting, and whether splash from the basin will affect adjacent doors or joinery. In end-of-trip facilities, users need a practical place to keep dry belongings outside the shower spray zone, which affects where shelving, hooks and benches sit relative to the wet area.
Lighting needs to make faces, signs and changes in floor level easy to read without sacrificing the sense of privacy. Extraction should be sized for the expected moisture load, and it is worth verifying early that partitions do not block air movement. Coordinate the ceiling plan with cubicle height, sprinkler positions and other services. Changes to any one of these late in the process tend to have a knock-on effect on the others.
What three Australian projects show
Adelaide Aquatic Centre
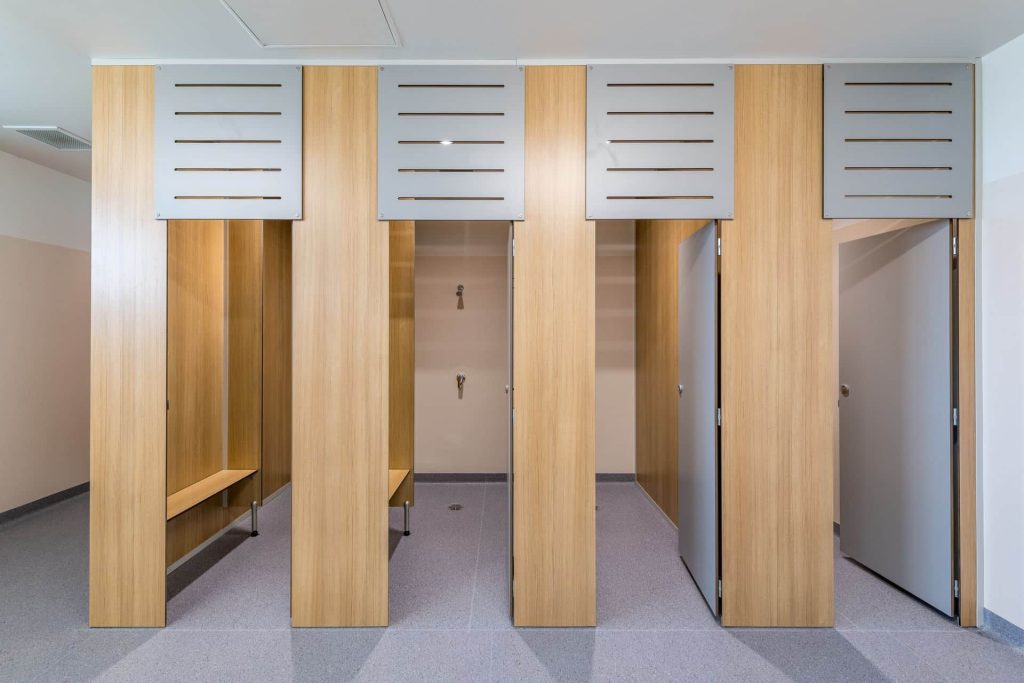
At Adelaide Aquatic Centre, a high-use wet environment called for moisture resistance and inclusive amenities. DuraCube installed floor-mounted, ceiling fixed compact laminate partitions, standard and ambulant cubicles, and matching shower seats. Southern Pine finish gives the large change areas a warmer character without changing the performance brief. The lesson is to coordinate accessibility, wet-area durability and visual consistency in the same specification.
Palmview Schools
At Palmview Schools in Queensland, the amenity fit-out had to withstand student use across multiple blocks while supporting ambulant access and privacy. Full Height Privacy Ultra partitions, shower seats and splash nibs were specified with a consistent neutral palette. The project shows why school washroom design should be assessed as a campus system, not a collection of isolated cubicles.
Palmview Schools: change and toilet areas. View the DuraCube case study
Wenona Boarding School
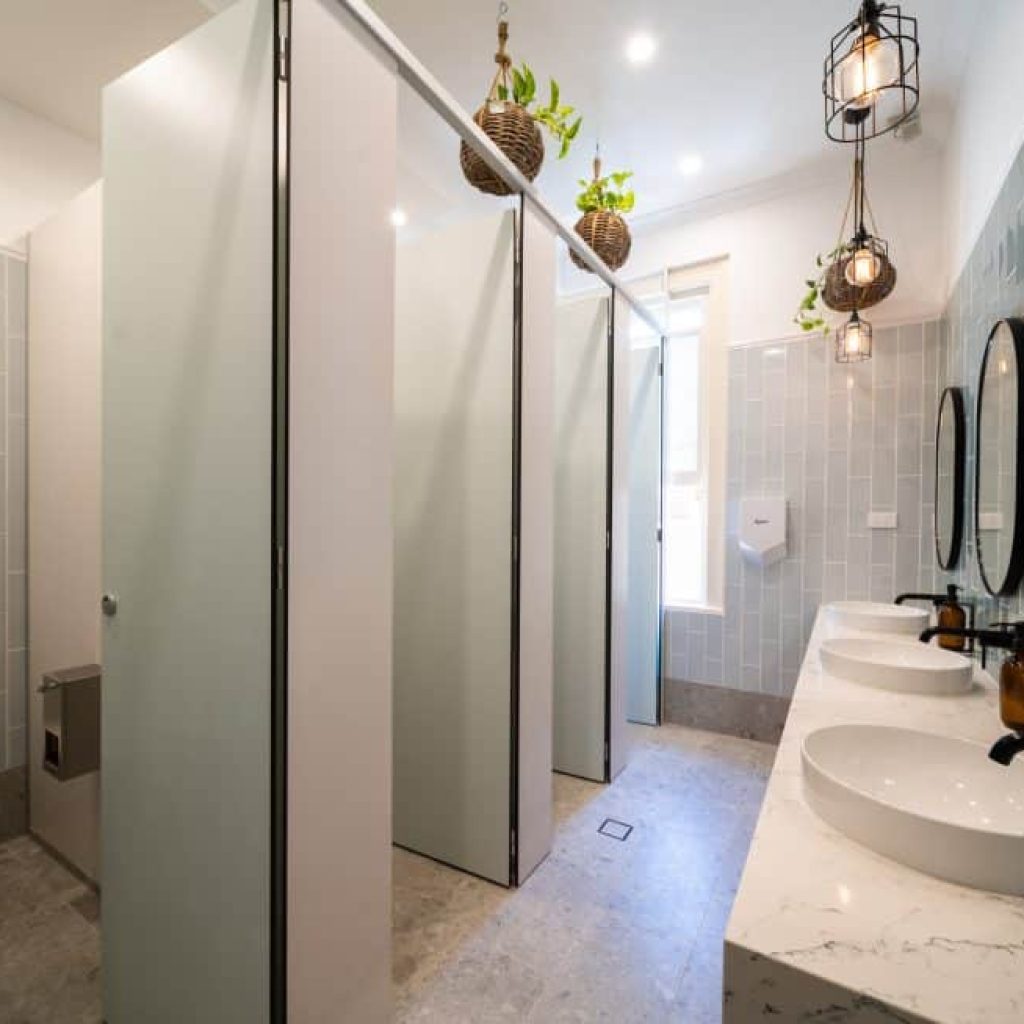
The Wenona Boarding School refurbishment shows a different education brief: six communal bathrooms for boarding students, designed by Leaf Architecture to feel calm and homelike while respecting the heritage building. DuraCube floor mounted, overhead braced partitions were finished in DuraSafe 284 Sky to sit within the biophilic palette. The lesson is that wet-area durability and a welcoming interior can be specified together.
Wenona Boarding School: bathroom fittings and communal basins. View the DuraCube case study
Checks to complete before tender
Submitting a washroom brief to tender without resolving the fundamentals first creates risk at every stage, from pricing gaps to compliance issues discovered during construction. Work through the following before the package goes out:
- Confirm the building class, occupancy profile and applicable NCC and accessibility requirements with the project team.
- Draw peak-use queues, door swings, accessible circulation and maintenance access at full scale.
- Select the privacy level, partition support and hardware for the actual user group and cleaning method.
- Coordinate basins, mirrors, lighting, ventilation, drainage, signage and joinery on one set of drawings.
- Review physical colour samples and finish details in the proposed light, including required contrast.
- Request shop drawings and verify site dimensions before manufacture.
Putting it together
Good washroom design is a sequence of resolved decisions: understand the users, make access work, control sightlines, then specify materials and details that will hold up. The four projects above show how those priorities shift between education, recreation and public sport settings, and how the same core principles apply across all of them.
For a commercial or public amenity project, send DuraCube your plans to discuss partitioning, vanities, shower seating and related joinery. The team can help match a system and finish to the design brief and site conditions.