
Creating an accessible bathroom goes far beyond satisfying AS1428.1 compliance requirements. Done well, universal design produces spaces that are safe, intuitive, and dignified for every user, whether they use a wheelchair, a walking aid, or have no mobility impairment at all.
However, the Australian sporting landscape is changing. With the massive surge in female sports participation and professionalised coaching at all levels, the demand for high-performance infrastructure has “trickled down.” Local councils and clubs now realise that a locker room isn’t just a place to change; it is where team culture is built, expensive gear is protected, and athlete hygiene is managed.
Table of Contents
ToggleWhy Most Accessible Bathrooms Fall Short
Too many commercial bathroom designs treat accessibility as a box-ticking exercise rather than a design principle. The result? Spaces that technically meet the standard but frustrate users in practice, cramped turning areas, poorly placed fixtures, and doors that actively work against people with limited mobility. True accessibility starts at the spatial planning stage, not as a last-minute retrofit.
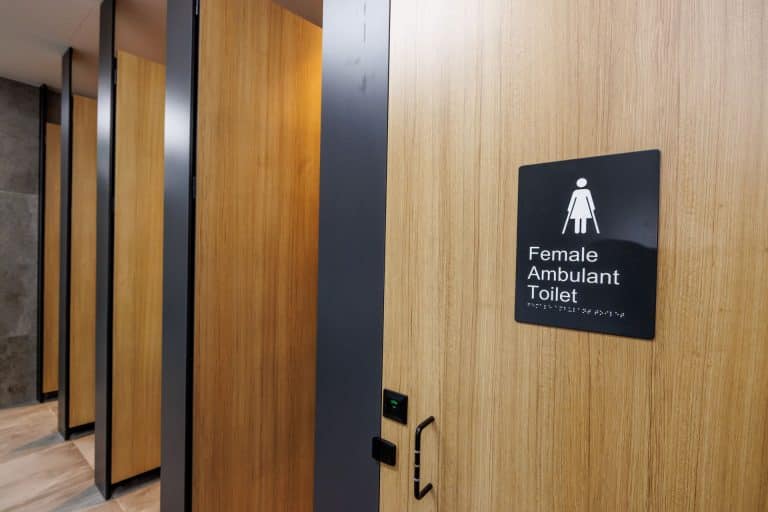
Applying Universal Design to Commercial Bathrooms
Universal Design reframes the conversation: instead of designing “special” spaces for people with disabilities, it asks how a space can work brilliantly for everyone. Here’s how to apply that thinking in practice.
1. Prioritise Circulation Space
The most common mistake in accessible bathroom layouts is underestimating the space needed for wheelchair maneuvers.
- Meet the minimum, then exceed it: AS1428.1 requires a 1500mm × 1500mm unobstructed turning circle, but where space allows, a 1800mm circle dramatically improves usability for powered wheelchairs and larger mobility aids.
- Clear the path: The route between the entry door and the WC must be free of protrusions; basins, paper towel dispensers, and signage are frequent offenders.
- Think about the whole journey: Circulation doesn’t stop at the toilet. Consider approach paths to the basin, hand dryer, and any other fixtures a user will need independently.
2. Smart Grab Rail Positioning
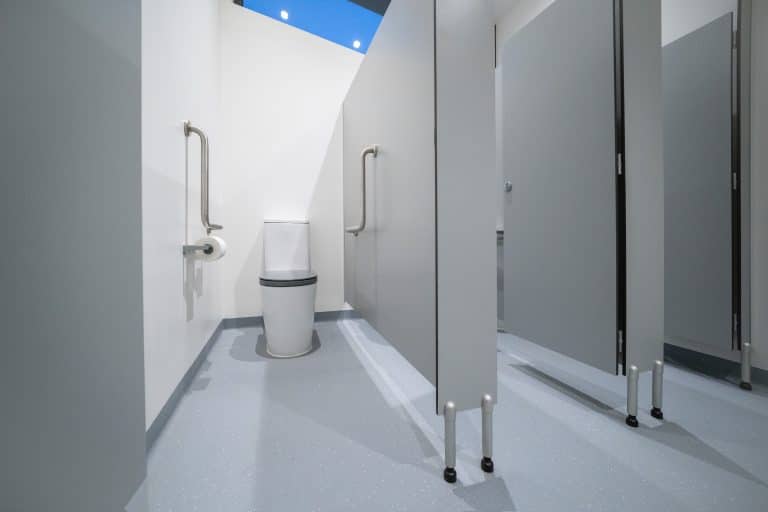
Grab rails are safety-critical elements, and their value depends entirely on correct positioning.
- Follow AS1428.1 heights exactly: The horizontal side rail should sit between 800–810mm above finished floor level, the precise range that supports a natural push-up motion from a seated position.
- Don’t neglect finish: A smooth stainless rail looks sleek but can be difficult to grip with wet hands. Specifying a satin or tactile finish improves both safety and usability.
Plan for future installation: If the budget doesn’t allow for full grab rail installation now, ensure wall blocking is built in so rails can be retrofitted without structural work later.
3. Integrated Door Design
Doors are consistently the most problematic element in accessible bathroom design. An inward-swinging door in a compact cubicle can make the space entirely unusable for a wheelchair user.
- Specify outward-swinging or sliding doors to preserve usable floor area inside the cubicle.
- Check hardware. Lever handles, not knobs, are required under AS1428.1, but the quality of that hardware matters too. Heavy, stiff mechanisms undermine an otherwise well-designed space.
- Privacy without compromise. DuraCube’s Toilet Partitioning Systems are engineered to deliver the high-level privacy expected in modern commercial facilities while meeting full accessibility requirements, no trade-off required.
Ready to Get Started?
Whether you’re specifying a new commercial build or upgrading an existing facility, getting the accessible bathroom design right from the outset saves time, cost, and compliance risk.
Explore our Accessible Bathroom Design Guide 2026 for detailed specifications, or contact our team to discuss AS1428.1-compliant partition solutions for your next project.